

Less is more. Less is scripted.

Architecture is full of deterministic and repetitive work. About six years ago I got tired of doing mine by hand and started automating it, so I could spend more time on creativity instead. Some of those scripts never left my own workflow; others became systems implemented across AECO companies and entire teams in Spain, the US and China.

Here I've gathered some of my professional work and other parametric academic projects where everything started.

-MLL

Mohamed Larbi Lalami

Architect Computational designer

02 — about me

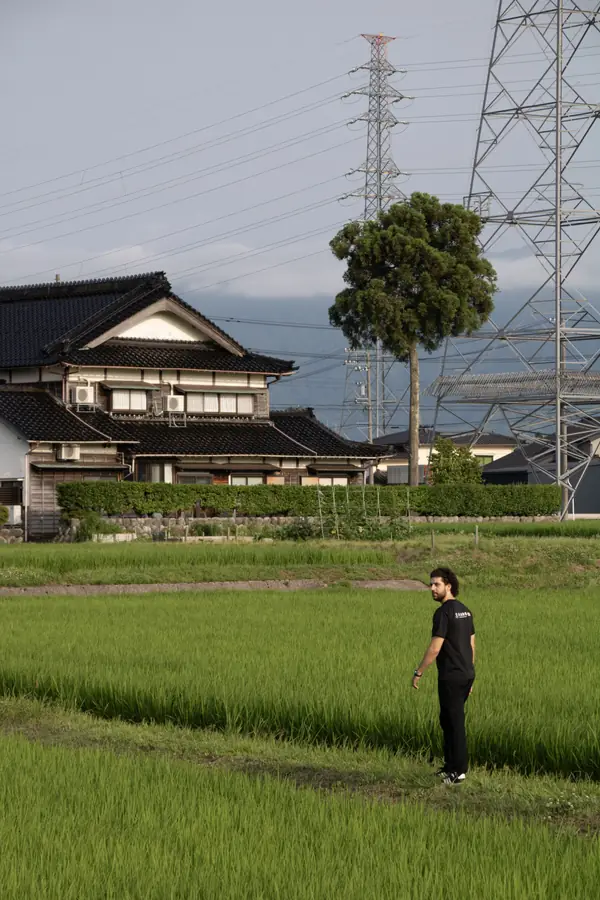
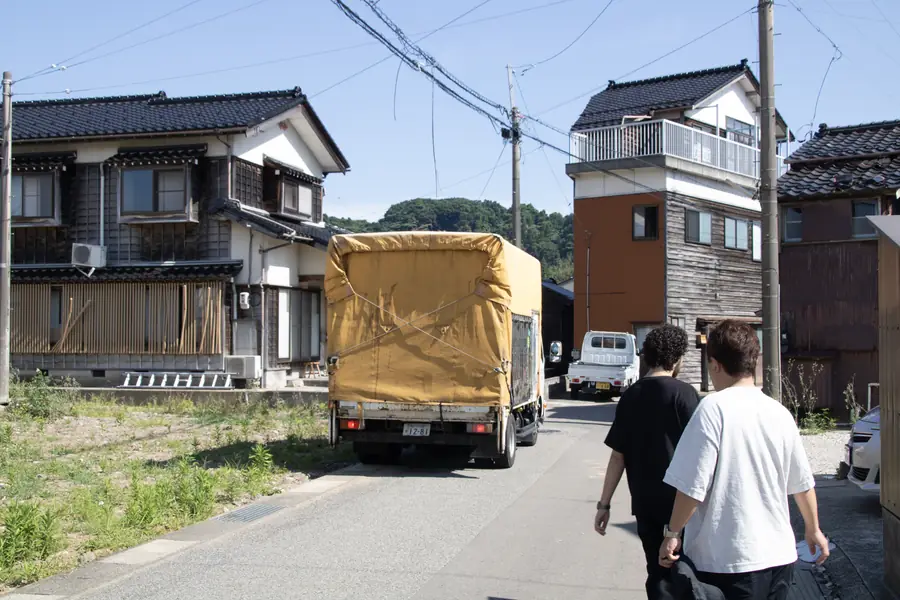
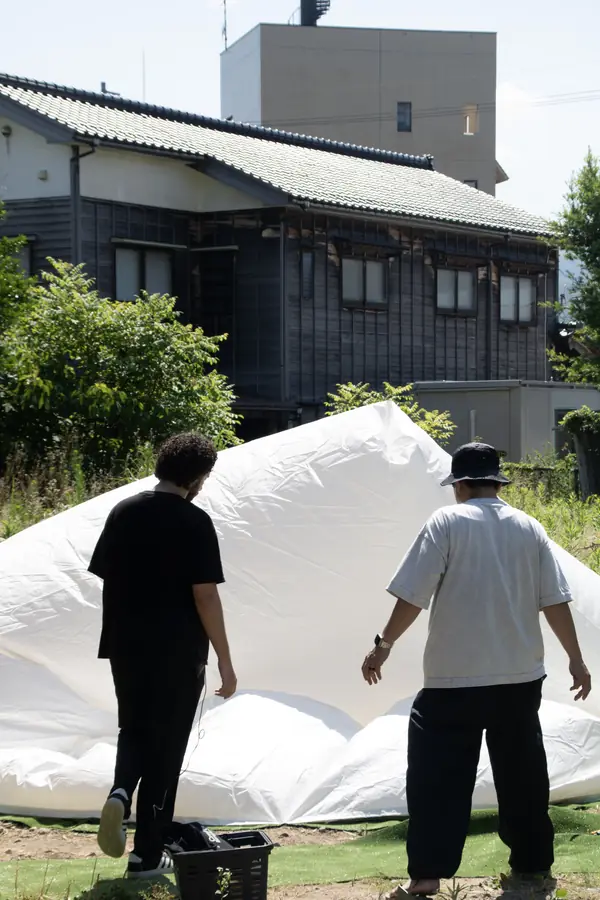
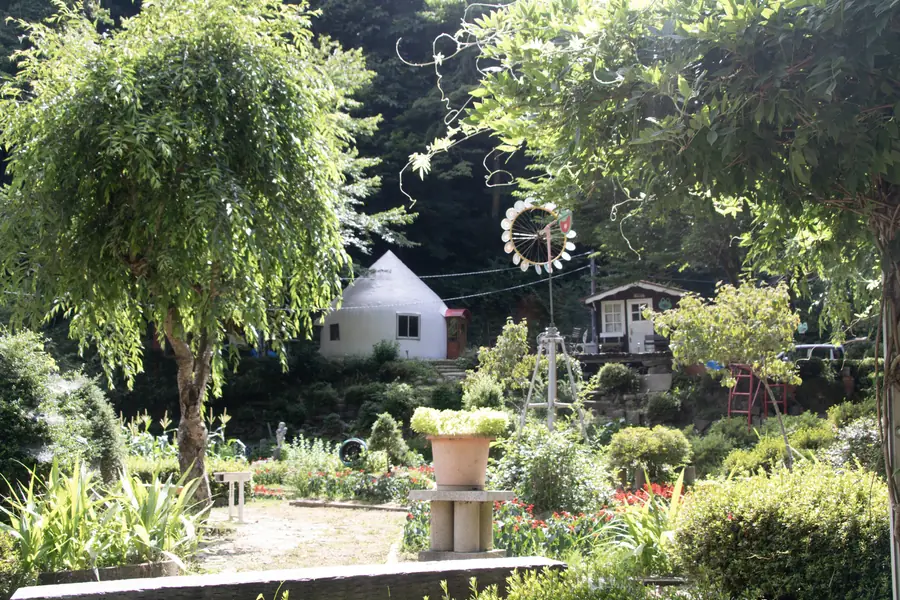
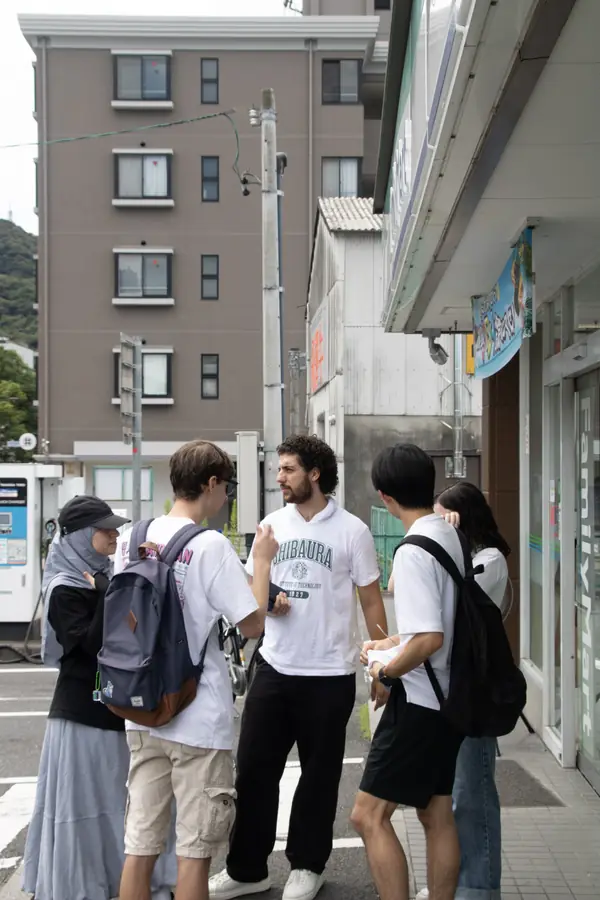
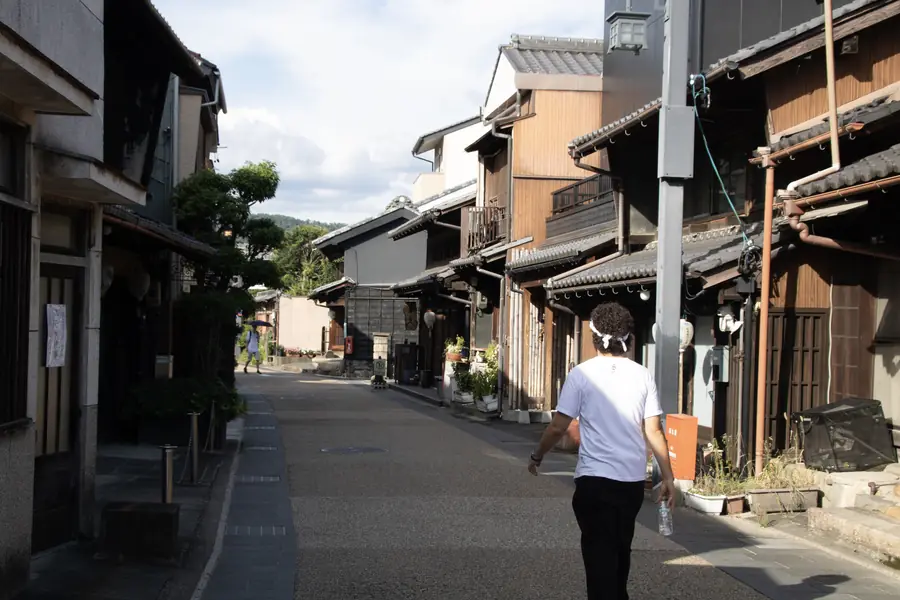
Languages and architecture are two of the most significant legacies passed down through generations. Almost subconsciously, they influence our behaviour and shape the way we perceive and transform the world. This was one of the things I learned while I lived in Morocco, Spain and Japan, immersed in cultures from around the globe.

Throughout my years of studying, I developed a growing fascination with computational design — less for drawing faster, and more for building the tools and automations, in Grasshopper, Dynamo or C# depending on what the case called for, that solve a repetitive task once and for good. Explaining those tools and what they do, just as clearly to a technical profile as to one that isn't, has become a natural part of the work.

Technology is only half of architecture, though — the other half is human. Every project means engaging with someone else's view of the world, their culture, what actually matters to them. That's the part that makes the work feel worth doing.

03 — automation

From manual tasks to hands-off wheel systems.

True automation is about building reliable systems at scale. My workflow starts by deeply understanding the task, evaluating the right computational tools, and rigorously analyzing the data inputs. The goal is to engineer an output so precise that, once verified, the entire process operates on a completely "hands-off wheel" basis.

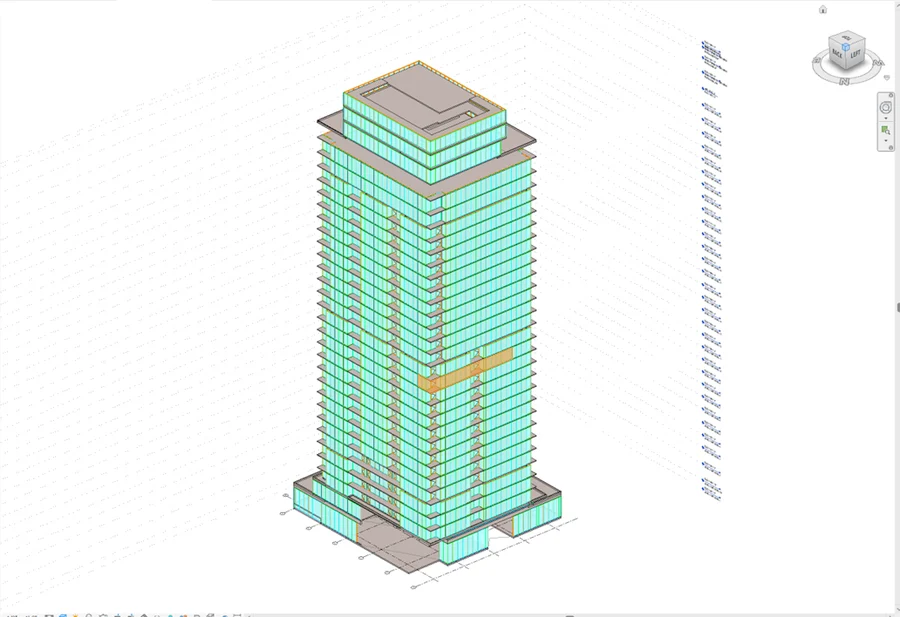
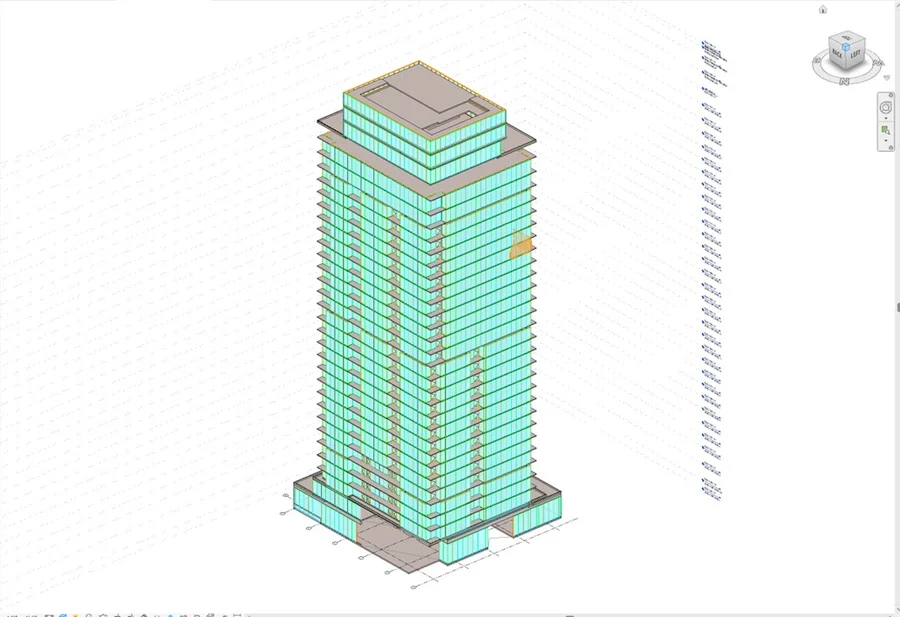
Take, for instance, the automation of shop drawings and calculations for high-rises. It goes beyond simple 2D generation: the moment the 3D model is built, the underlying data tree is structured so that all 2D documentation is instantly generated and perfectly sorted to match the exact requirements of the engineering teams. Data previously scattered across isolated spreadsheets becomes connected and actionable.

It started by taking ownership of a problem no one else wanted to touch: the repetitive parts of my own work. What began as a personal solution transformed my workflow and eventually evolved into a core tool adopted across all departments of a multinational company, impacting teams in four different countries.

To ensure seamless integration, every automated workflow is codified into detailed SOPs. This guarantees that any engineering department can easily get trained since day one, and standardize their inputs to deploy the workflow flawlessly without constant supervision.

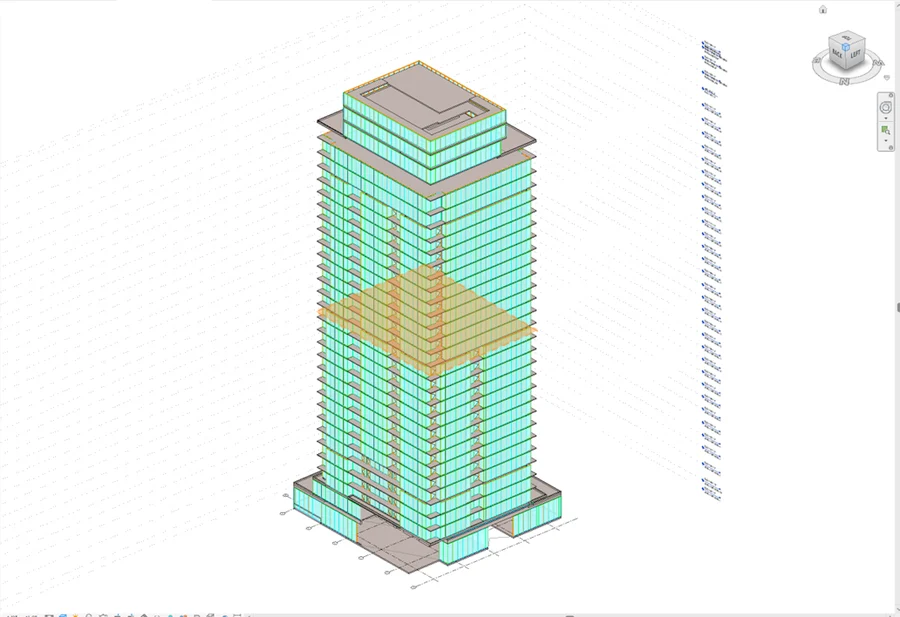
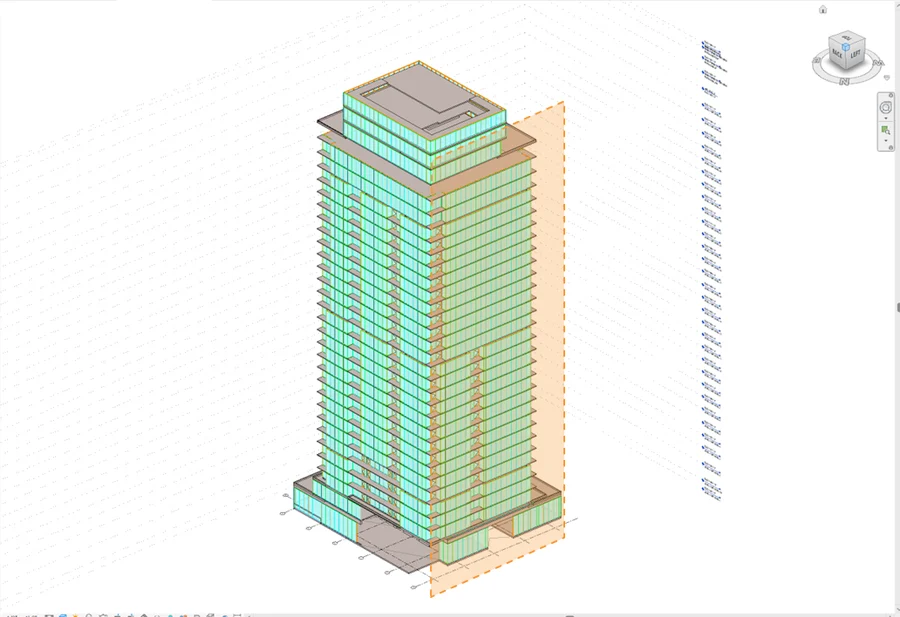
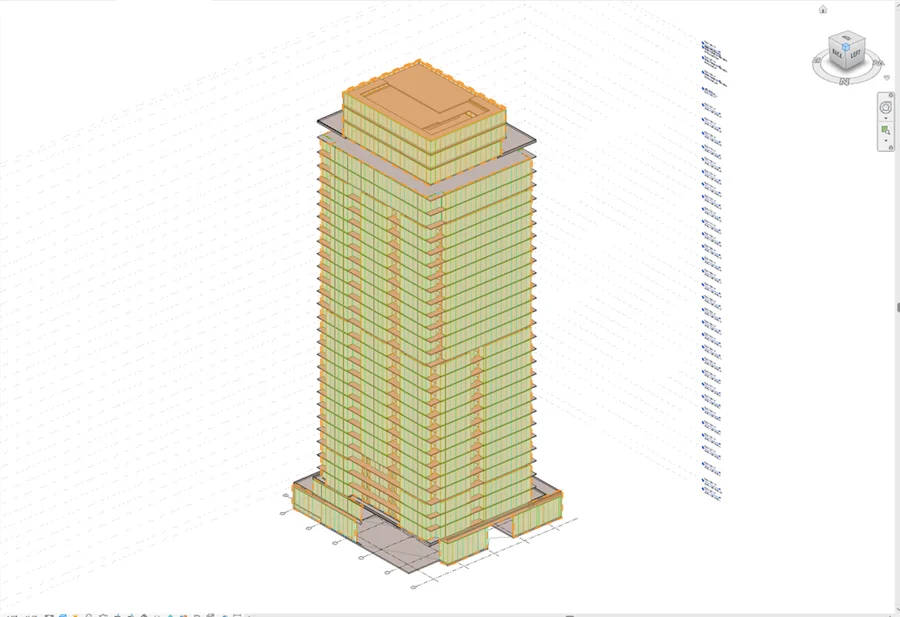
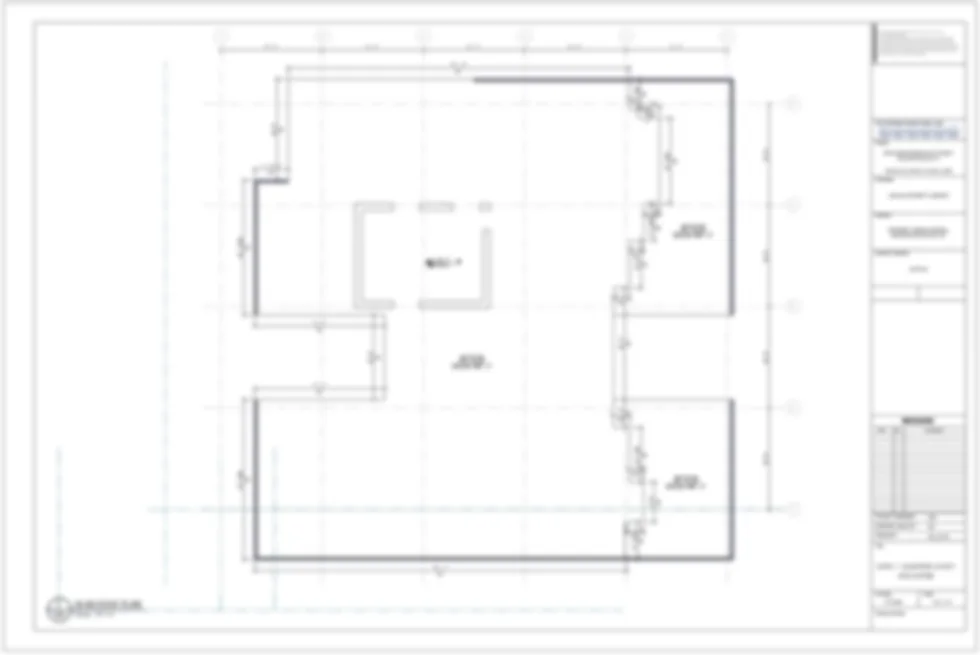
The tower's model with one region of it marked. The tower's model with one region of it marked. The tower's model with one region of it marked. The tower's model with one region of it marked. The tower's model with one region of it marked.
Live model in Revit, automated and holding data following certain criteria for shop drawings.
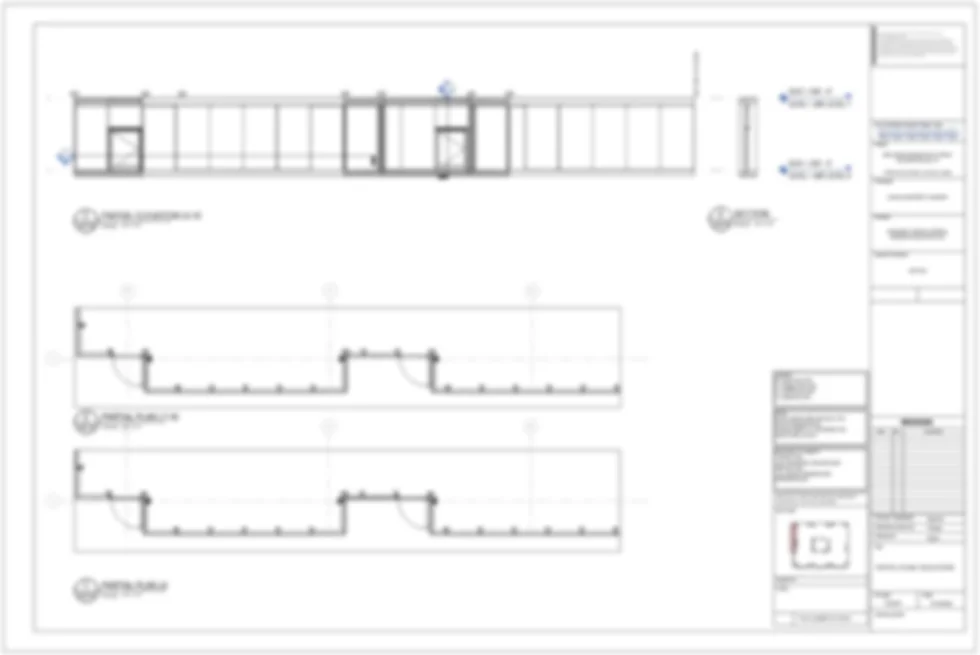
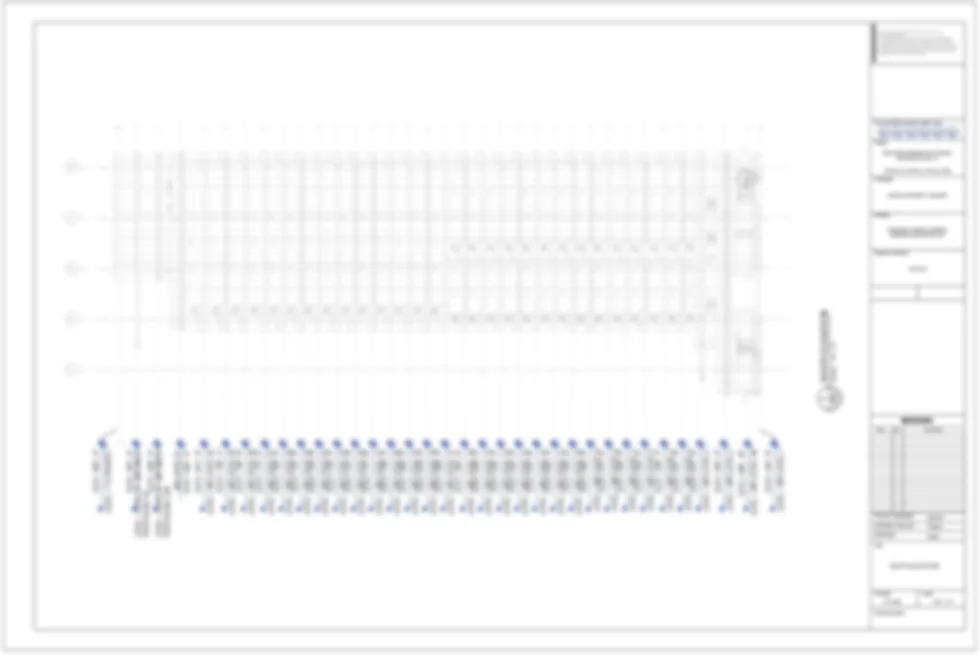
The drawing that region produces. The drawing that region produces. The drawing that region produces. The drawing that region produces. The drawing that region produces.
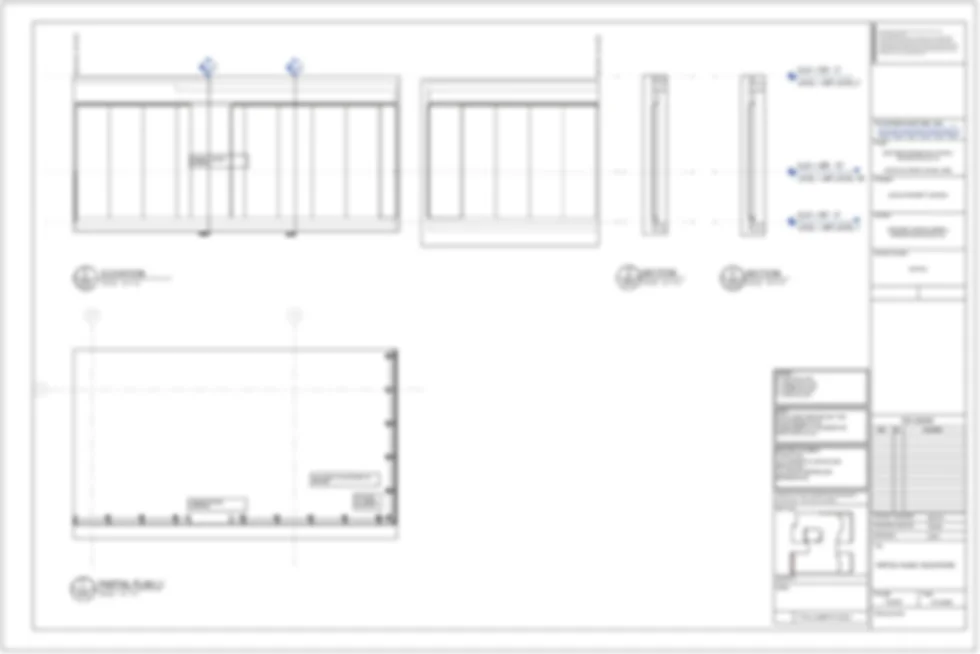
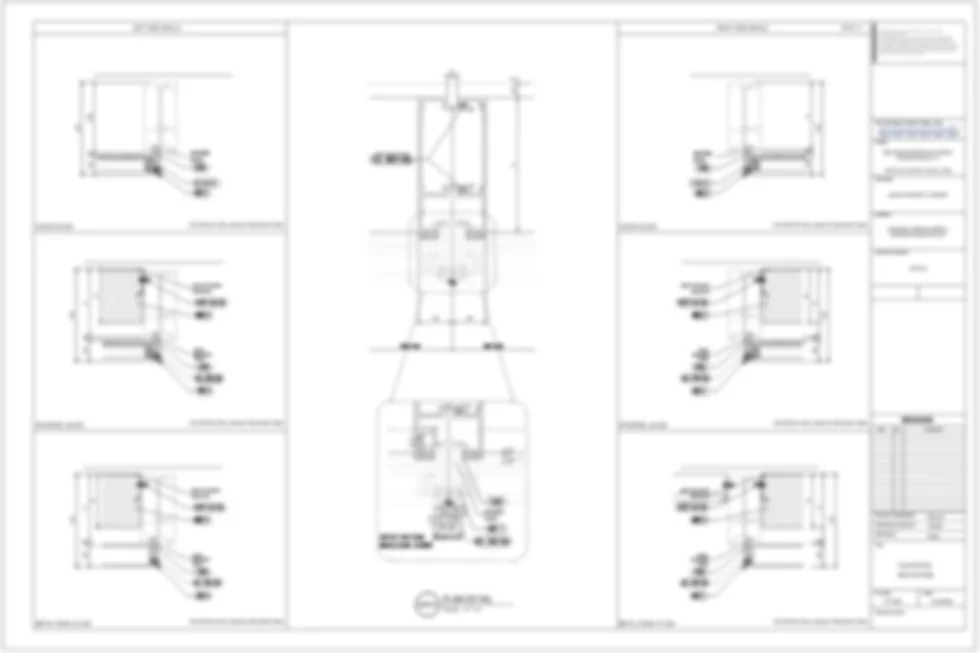
The plans it generates. Views, plans, elevations and sections of that selection, placed on a titled sheet automatically.
01 / 05

Developed in-house at Archeo.

04 — selected works Selected professional and academic works.
01

Professional · façade

Mandarin Oriental Hotel & Residences

Miami, United States/KPF/in development · Design Assist

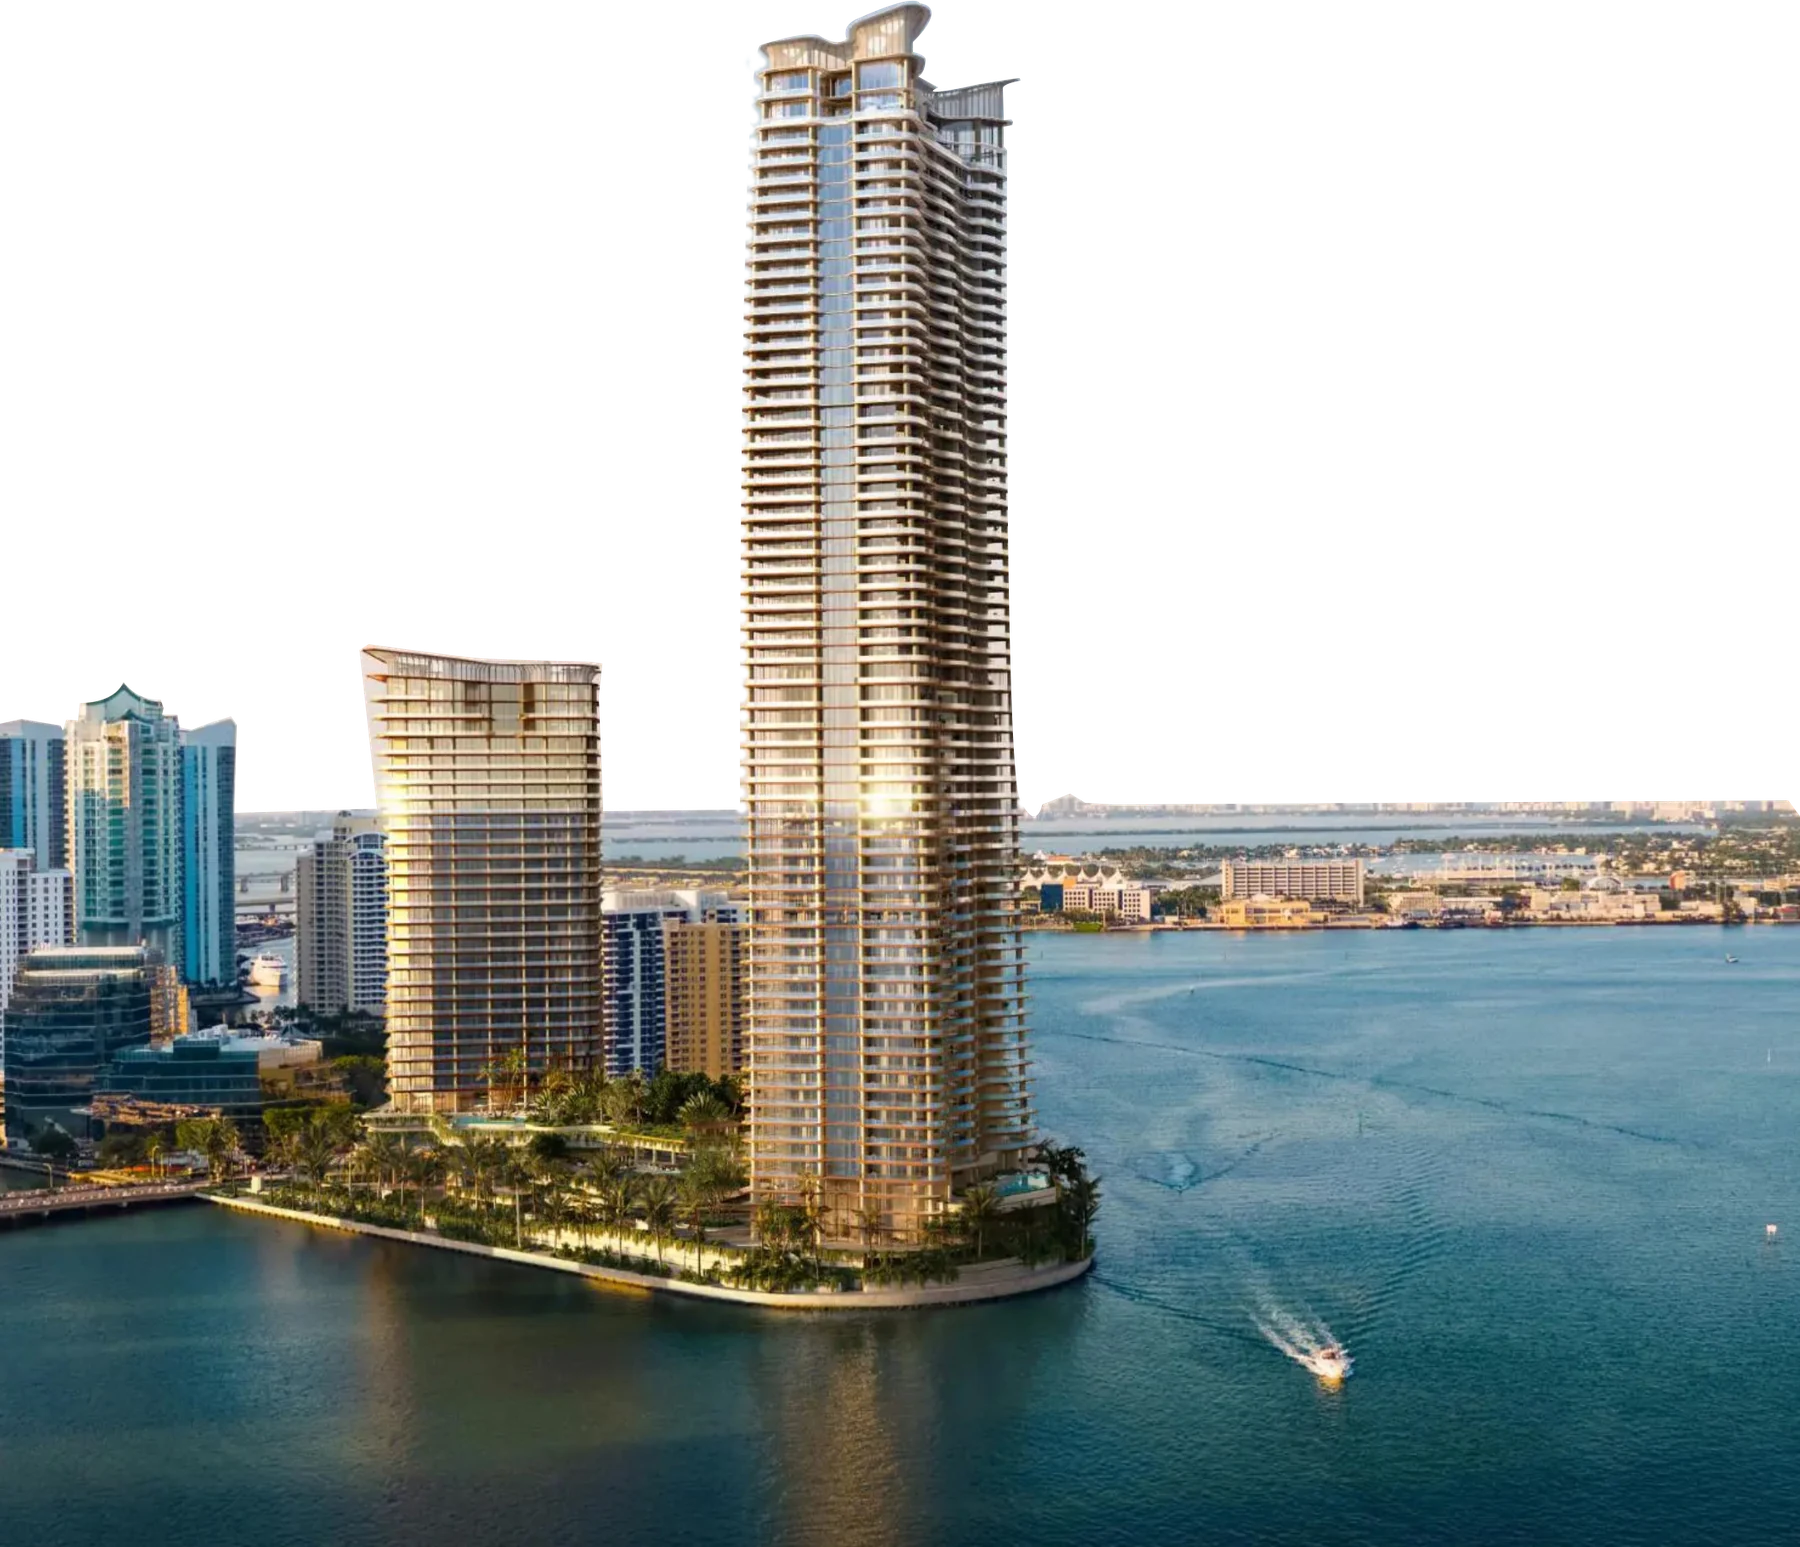
Two towers by KPF, sixty-four floors and thirty-one, on Brickell Key. The design is theirs; the problem handed to us was that the façade profiles existed as drawings and had to exist as coordinates before anything could be fabricated. I rebuilt them computationally — 2,615 working points and 1,306 arc centres on the residential tower, 260 and 120 on the hotel — so that every curve on every floor resolves to a number a factory can hold a tolerance against.

Profile re-creation2,875 points95 floorsArcheo

Design and render courtesy of Kohn Pedersen Fox (KPF).
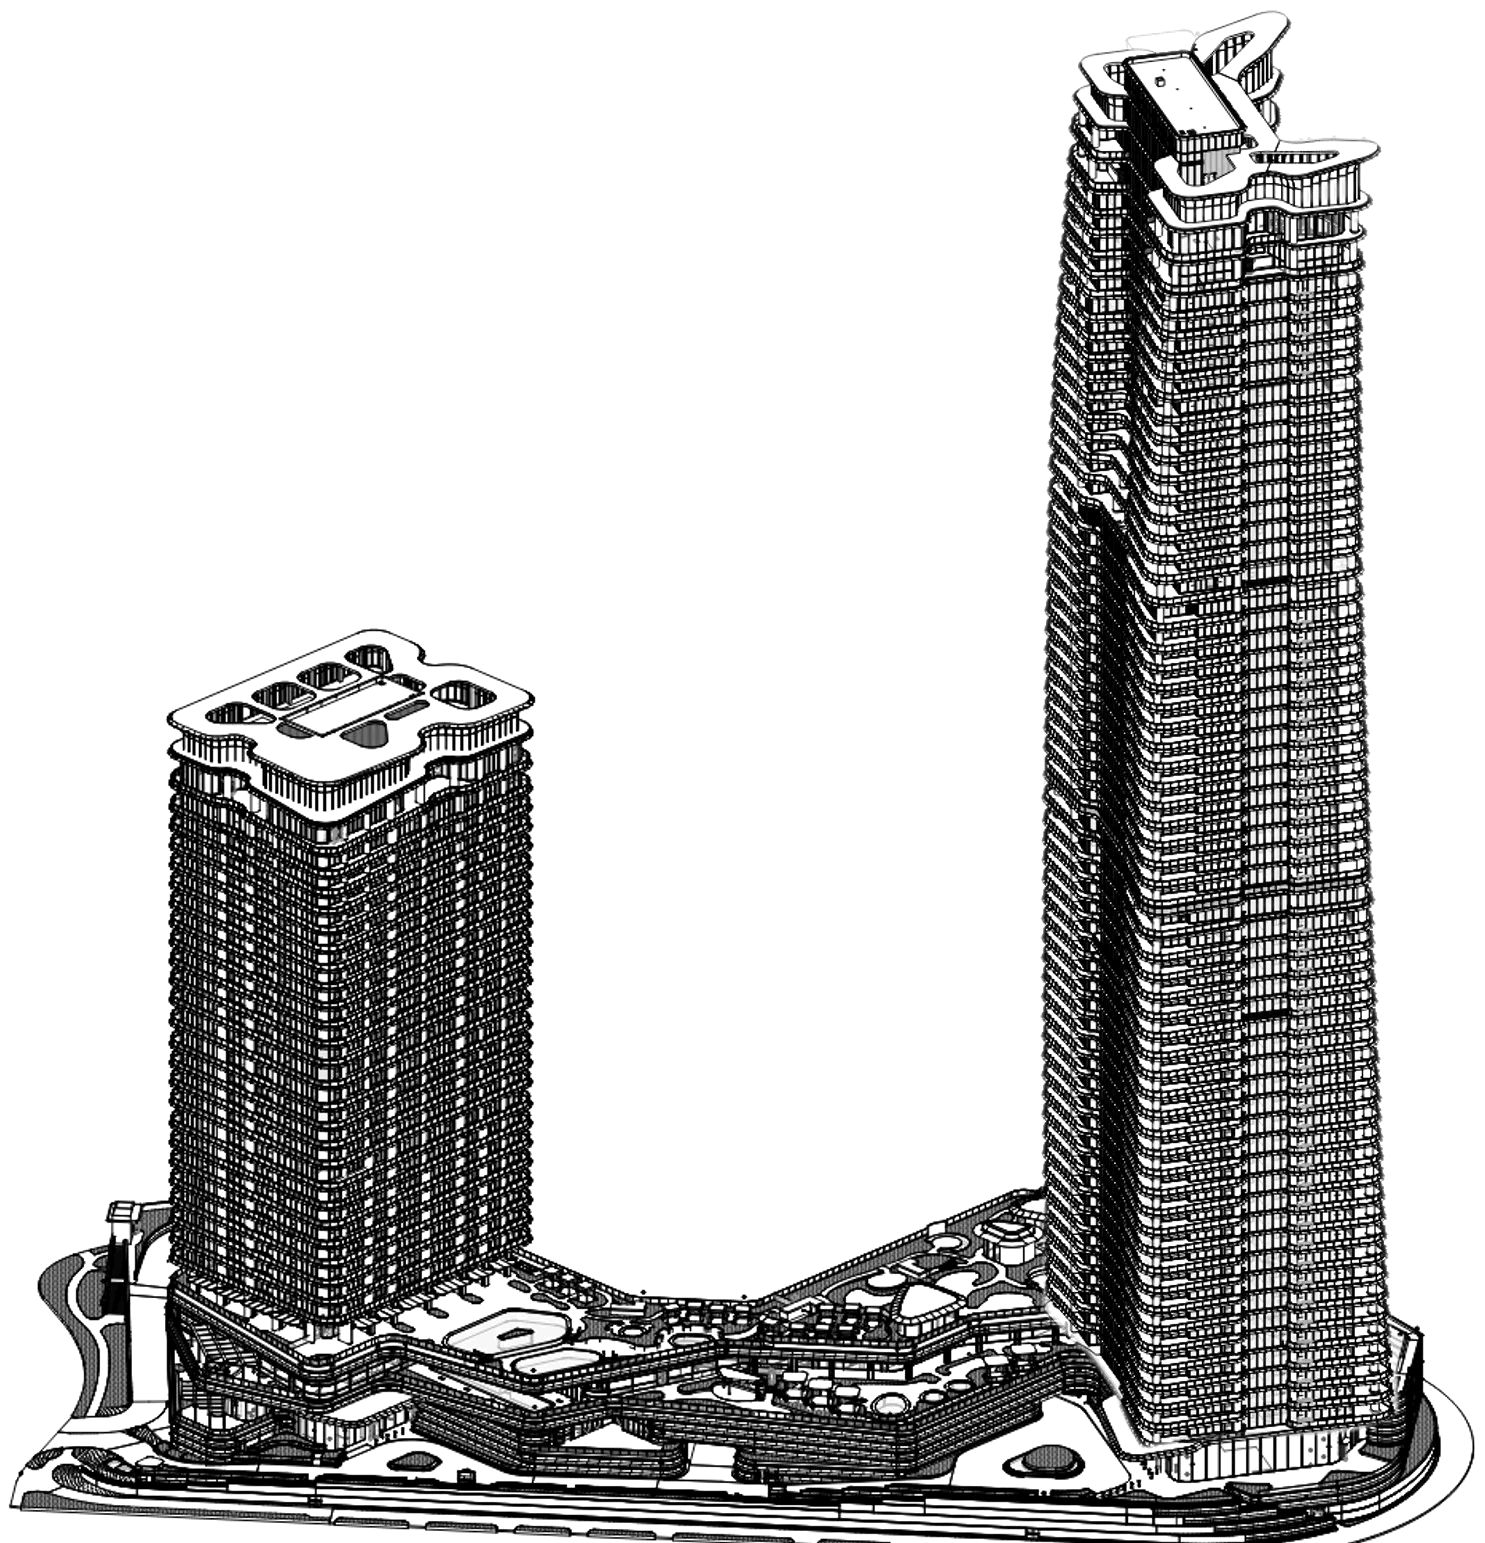
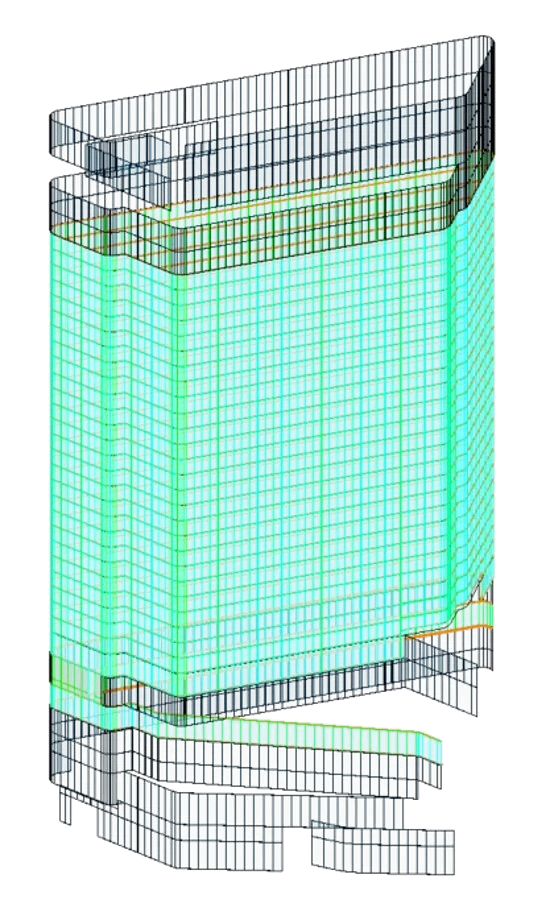
The as-built BIM model of both Miami towers on their podium, drawn as line work: the sixty-four floor residential tower beside the thirty-one floor hotel.
The BIM model of both Miami towers (Hotel and Multifamily Residential)

Building design by Kohn Pedersen Fox (KPF); model and drawings by the author.
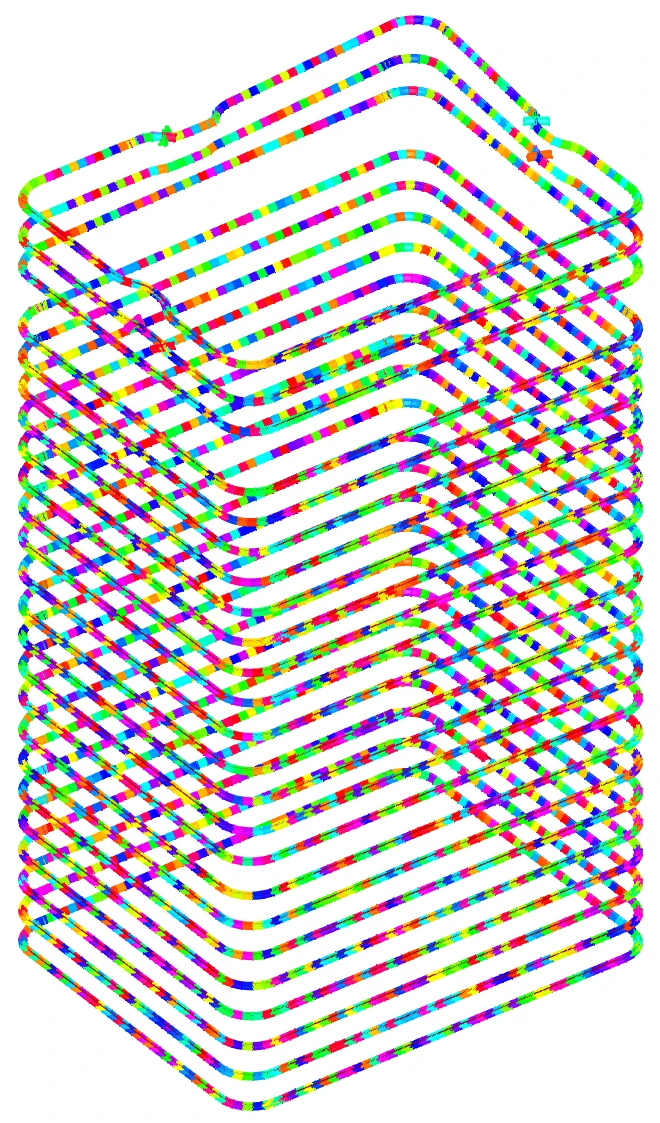
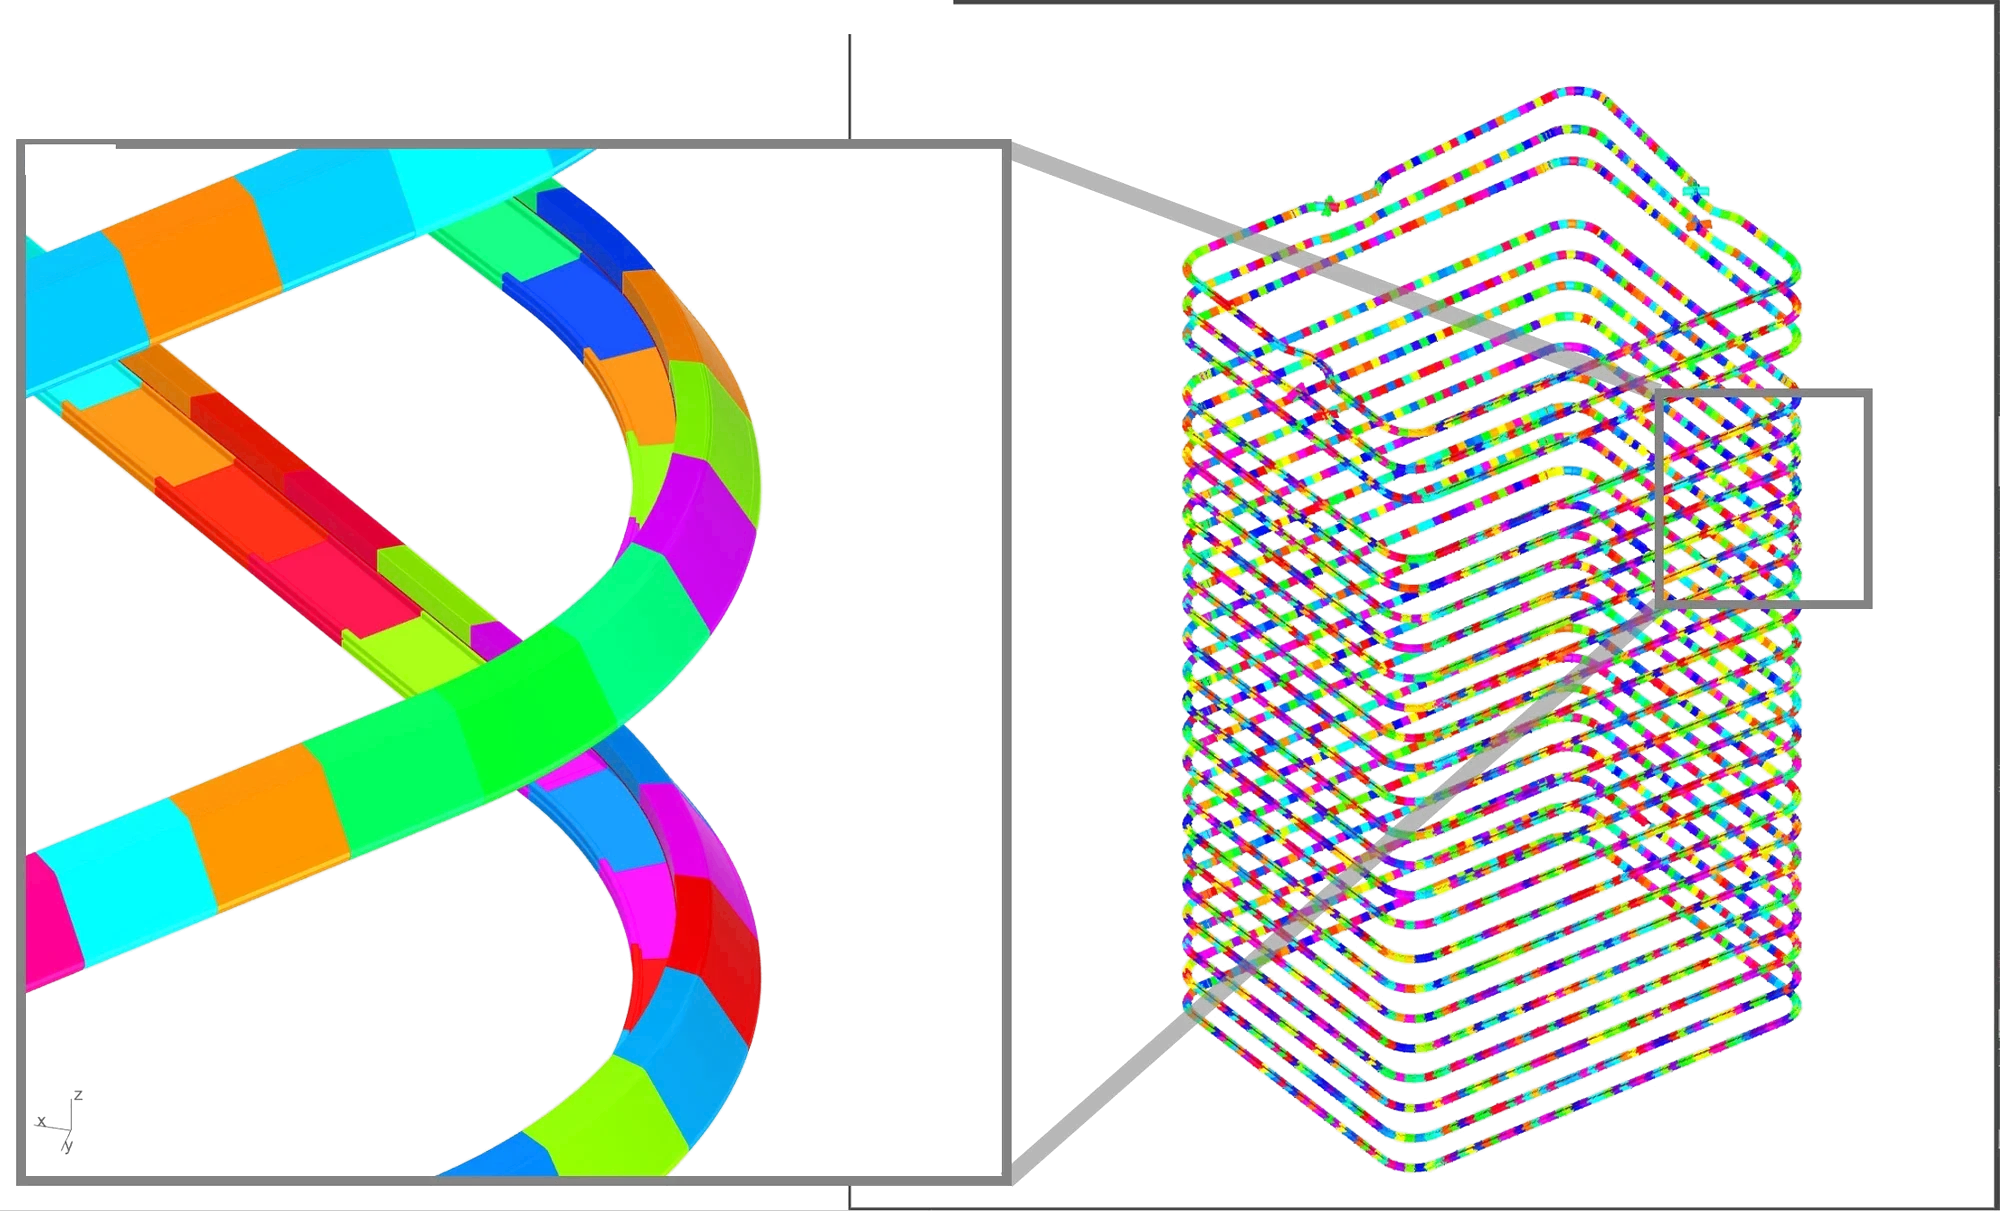
The computed working points and arc centres of every floor plate, stacked, each floor in its own colour.
Parametric generation of the slab covers.
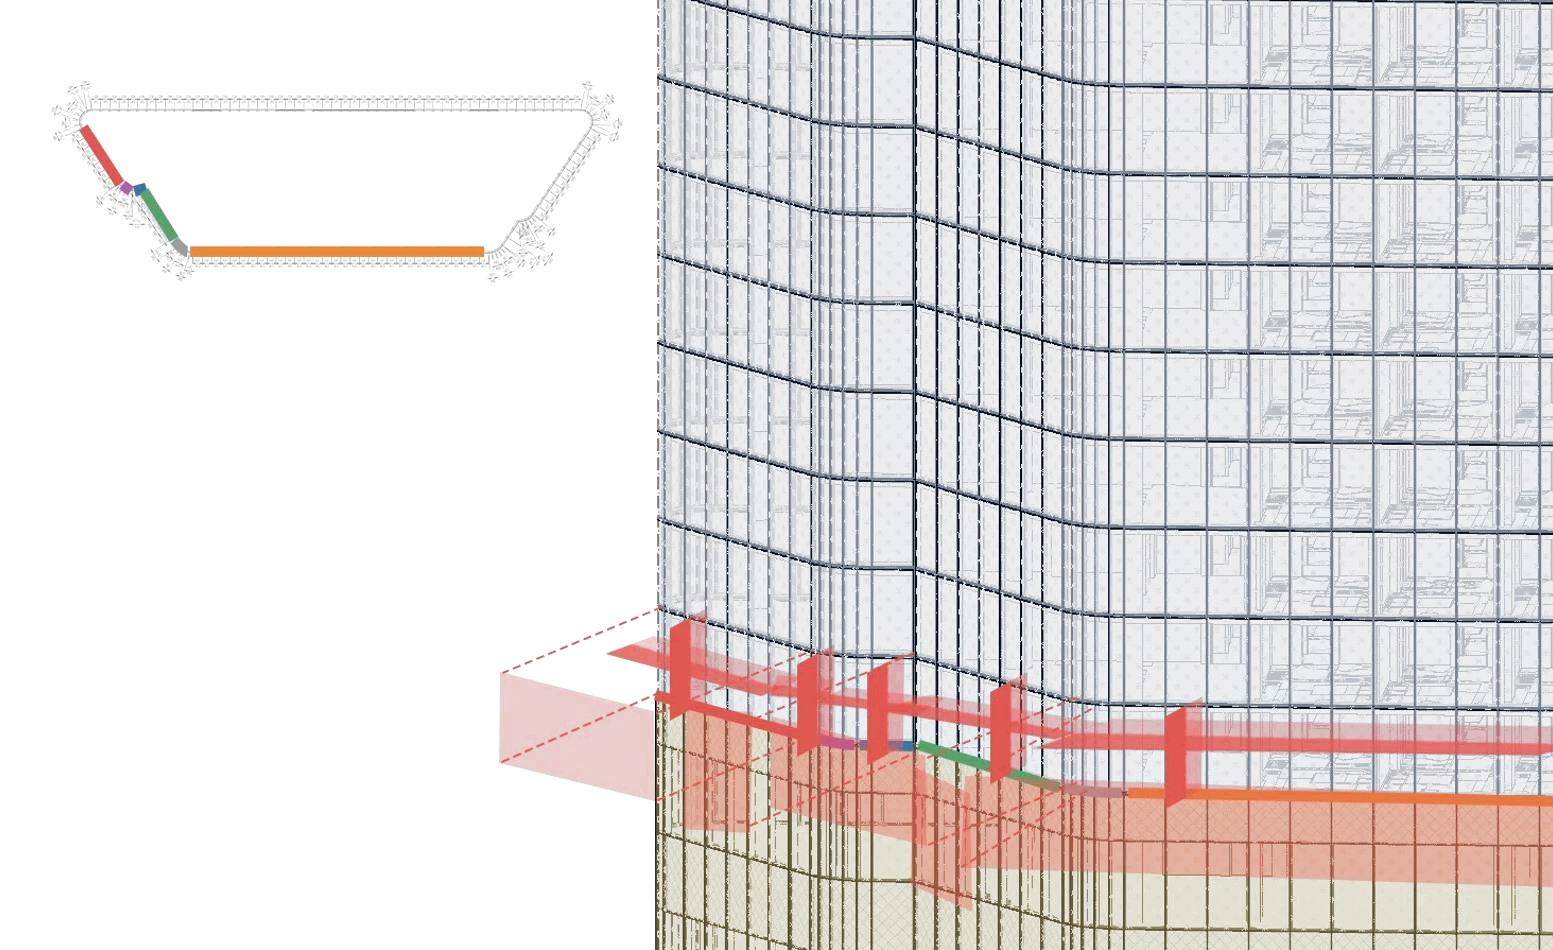
The parametric slab-cover model: profiles built from the architect's reference points, with sections cut perpendicular to each generated curve.
Parametric model of the slab covers · built from the reference points issued by the architect
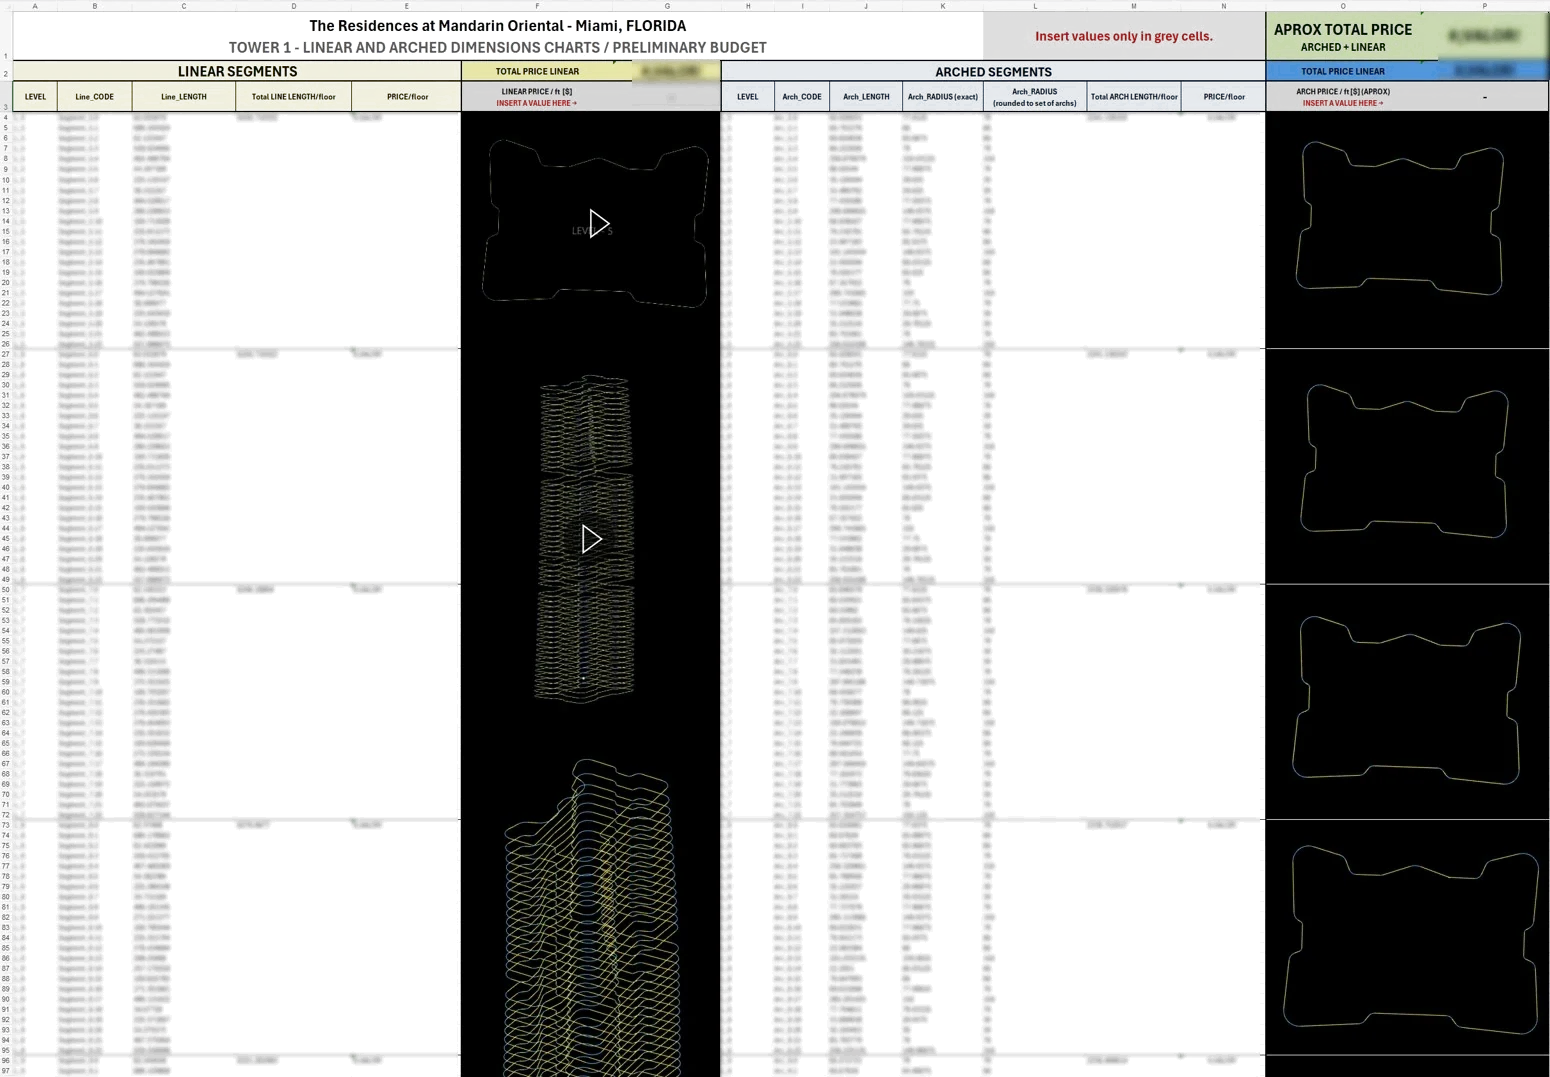
The linear and arched dimension schedule for Tower 1, floor by floor, feeding a preliminary budget: segment lengths, arc radii and a price per floor.

The same geometry, read back out as a schedule · a budget by floor and by element type/phase
02

Professional · façade

Bally’s Hotel

Chicago, USA/under construction

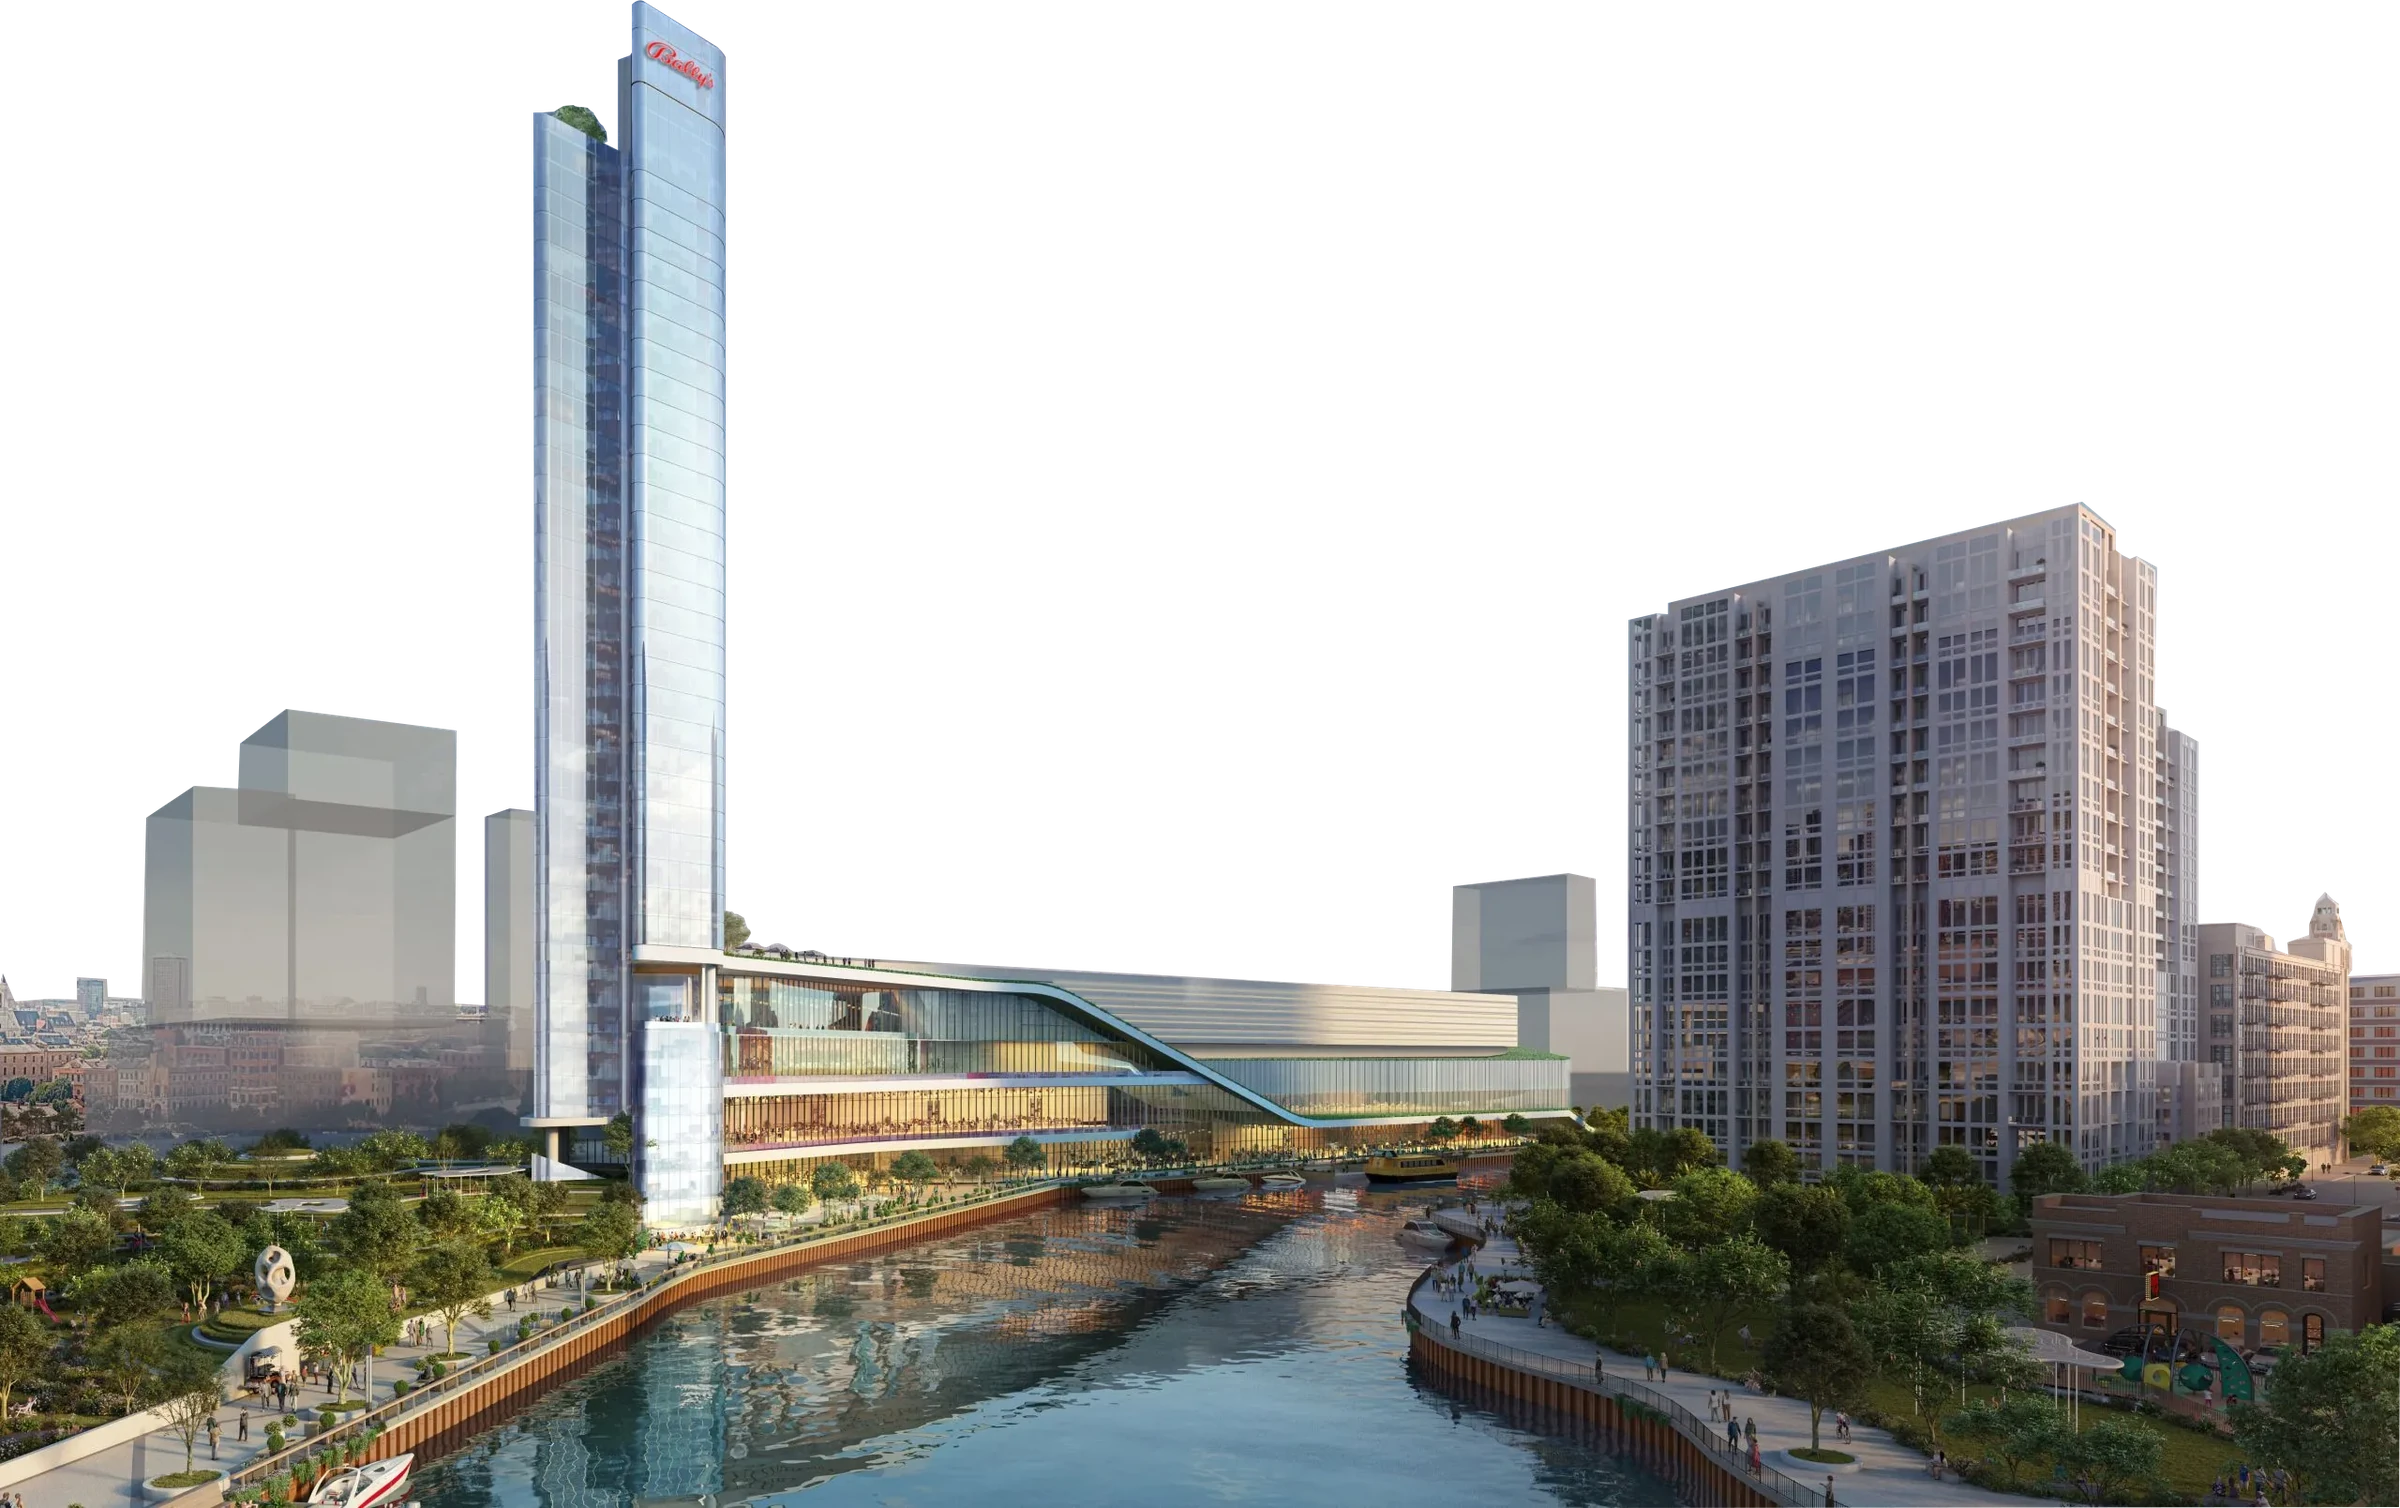
A curtain wall over 34 floors, part of a $1.7B casino and hotel development on the Chicago River. The tower is not ours: we carry the façade — I built the parametric model and automated its shop drawings, panel by panel, under a workflow written from scratch for it.
Curtain wall34 floorsArcheo

Render courtesy of the project's design team.

Parametric facade model of the tower, panel zones colour-coded by type.
The panel zones, generated
Shop-drawing detail of the curtain wall's setting-out geometry.
A shop drawing, one setting-out detail
Site visit, Bally’s Tower. Chicago, USA.
03

Professional · façade

Cedar Springs

Dallas, USA/three towers/under construction

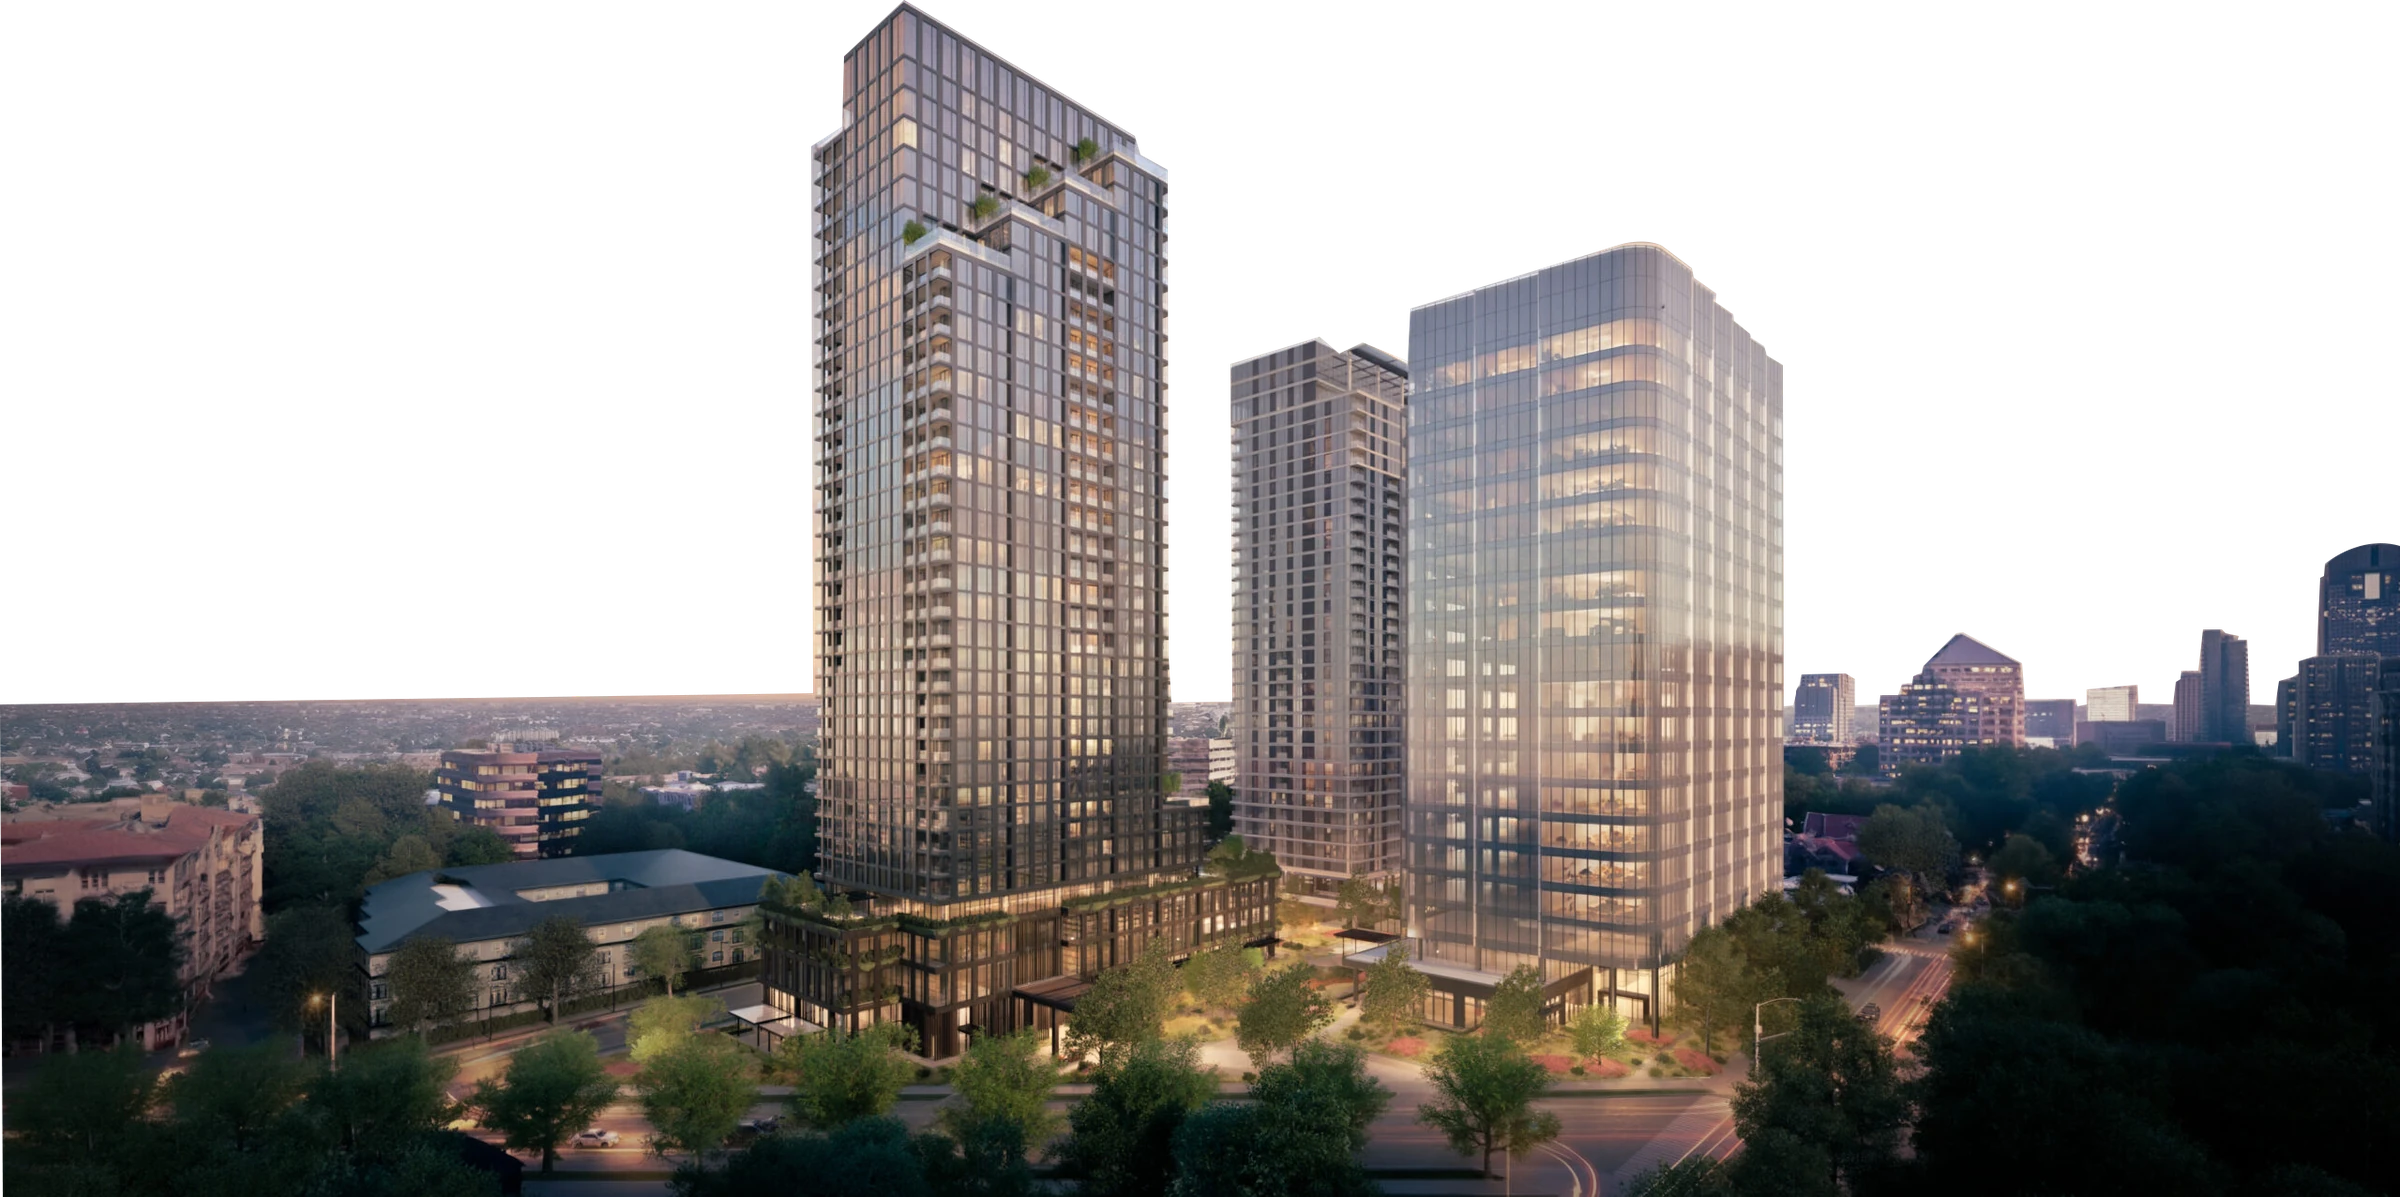
Springs District: an office tower, a hotel-and-condominium tower and a residential tower, designed by SOM and carried forward by KPF, on one window-wall system. Panels and slab covers, which is where the detailing actually gets hard — three different buildings resolving into one repeating unit.

The glass also had to meet the safety-glazing code, pane by pane, across three buildings. A tool walks every panel in the model, finds the glass units nested inside, checks each one against the code's conditions and writes the verdict and area back onto the panel — so the schedule comes straight out of the model.

Window wallSlab covers3 towersC# · Revit API

Render courtesy of SOM.

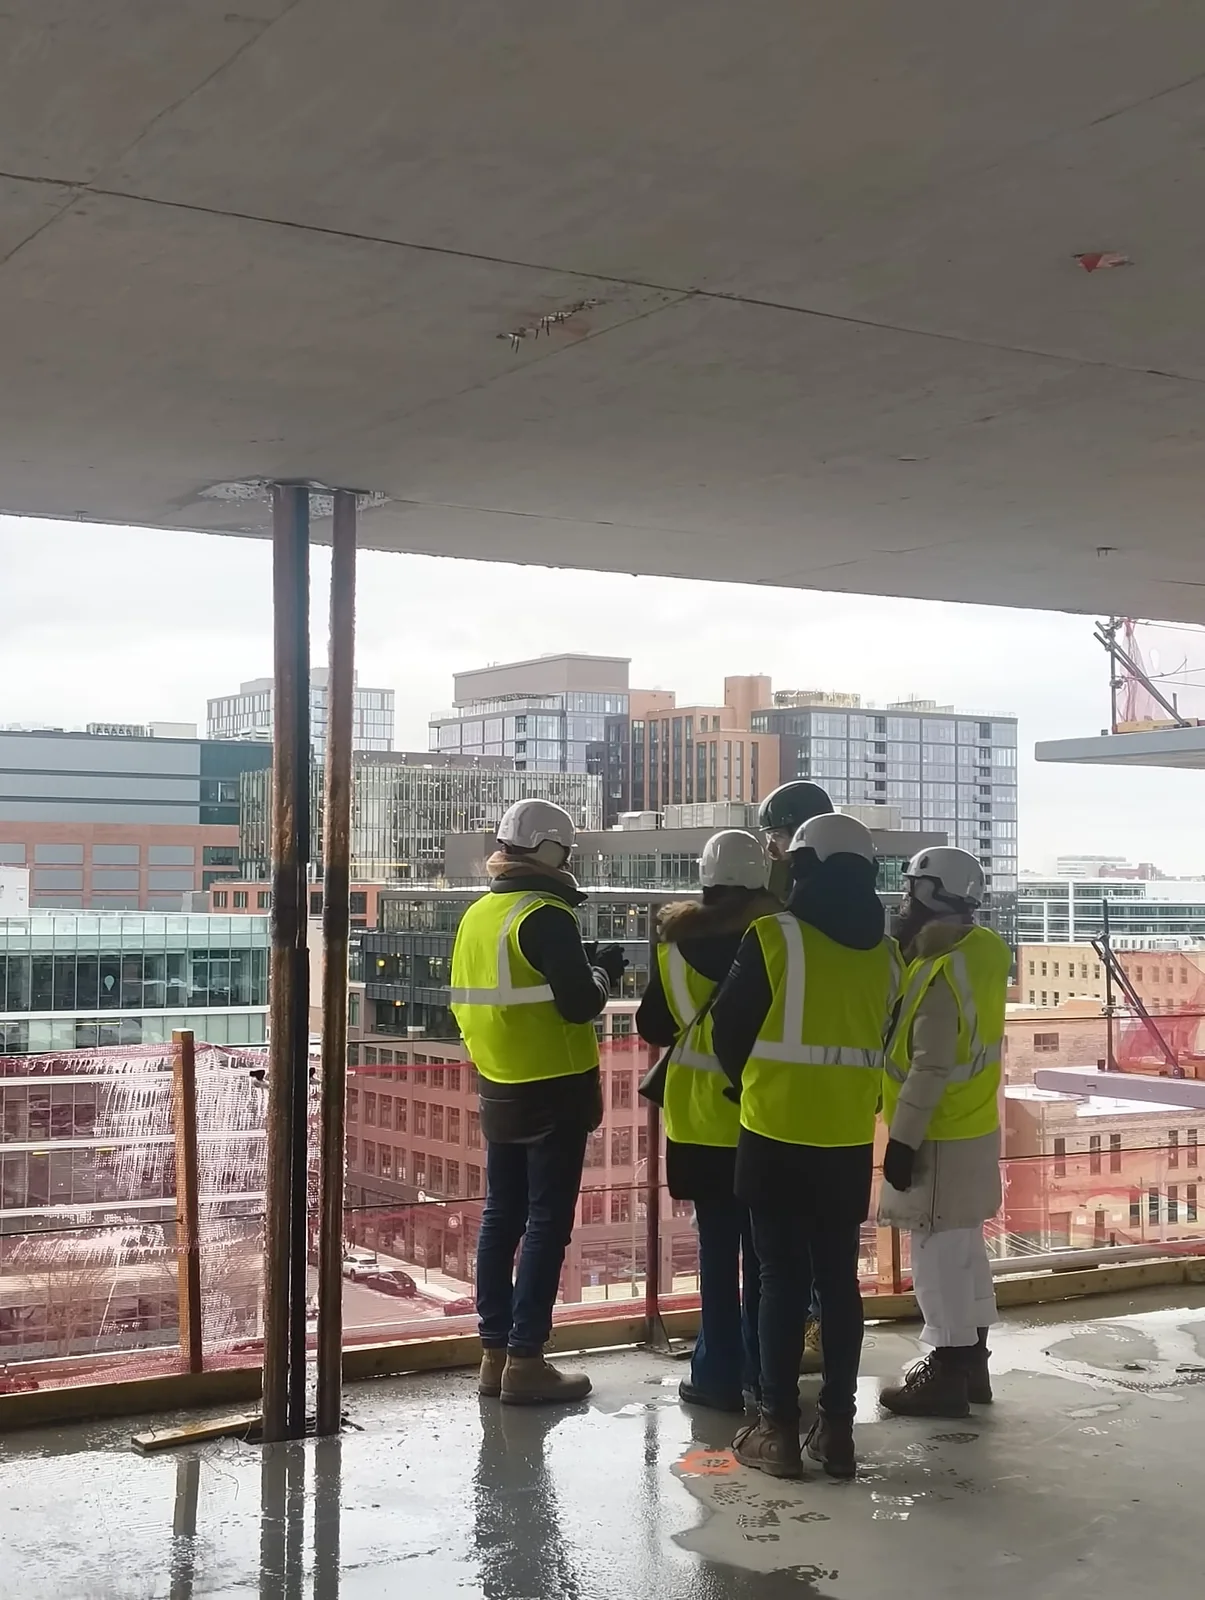
The design team on the tower's structure under construction, looking out over the Dallas skyline.
Site visit. Chicago, USA.
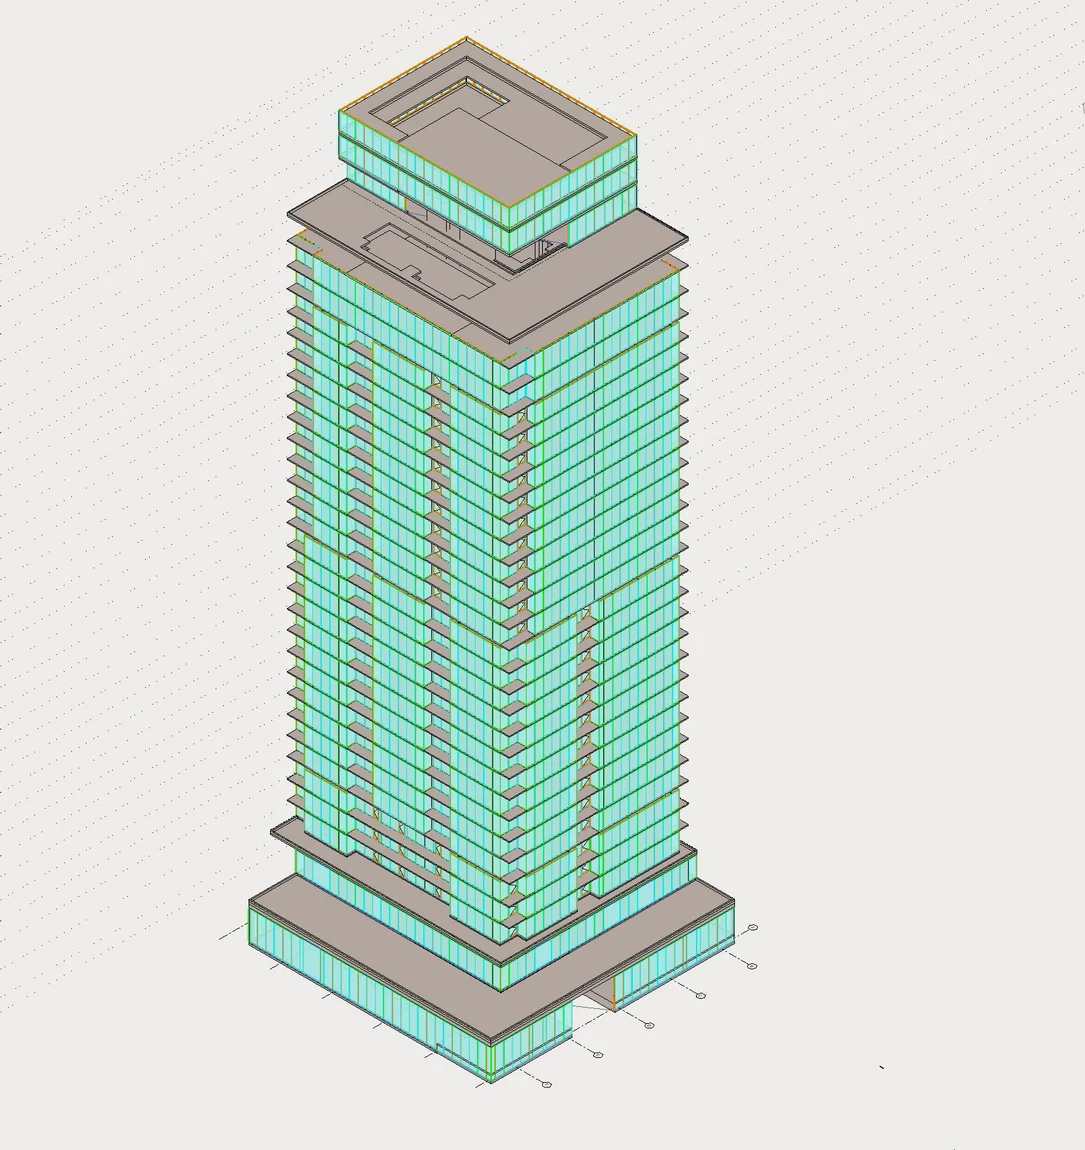
The residential tower's BIM model: every window-wall panel placed automatically, floor by floor, from the system's own rules.
BIM model generated automatically, with its matching shop drawings, to the technical specification of the Window Wall façade system
04

Professional · the first one

Las Lunas

Alfinach, Spain/2024

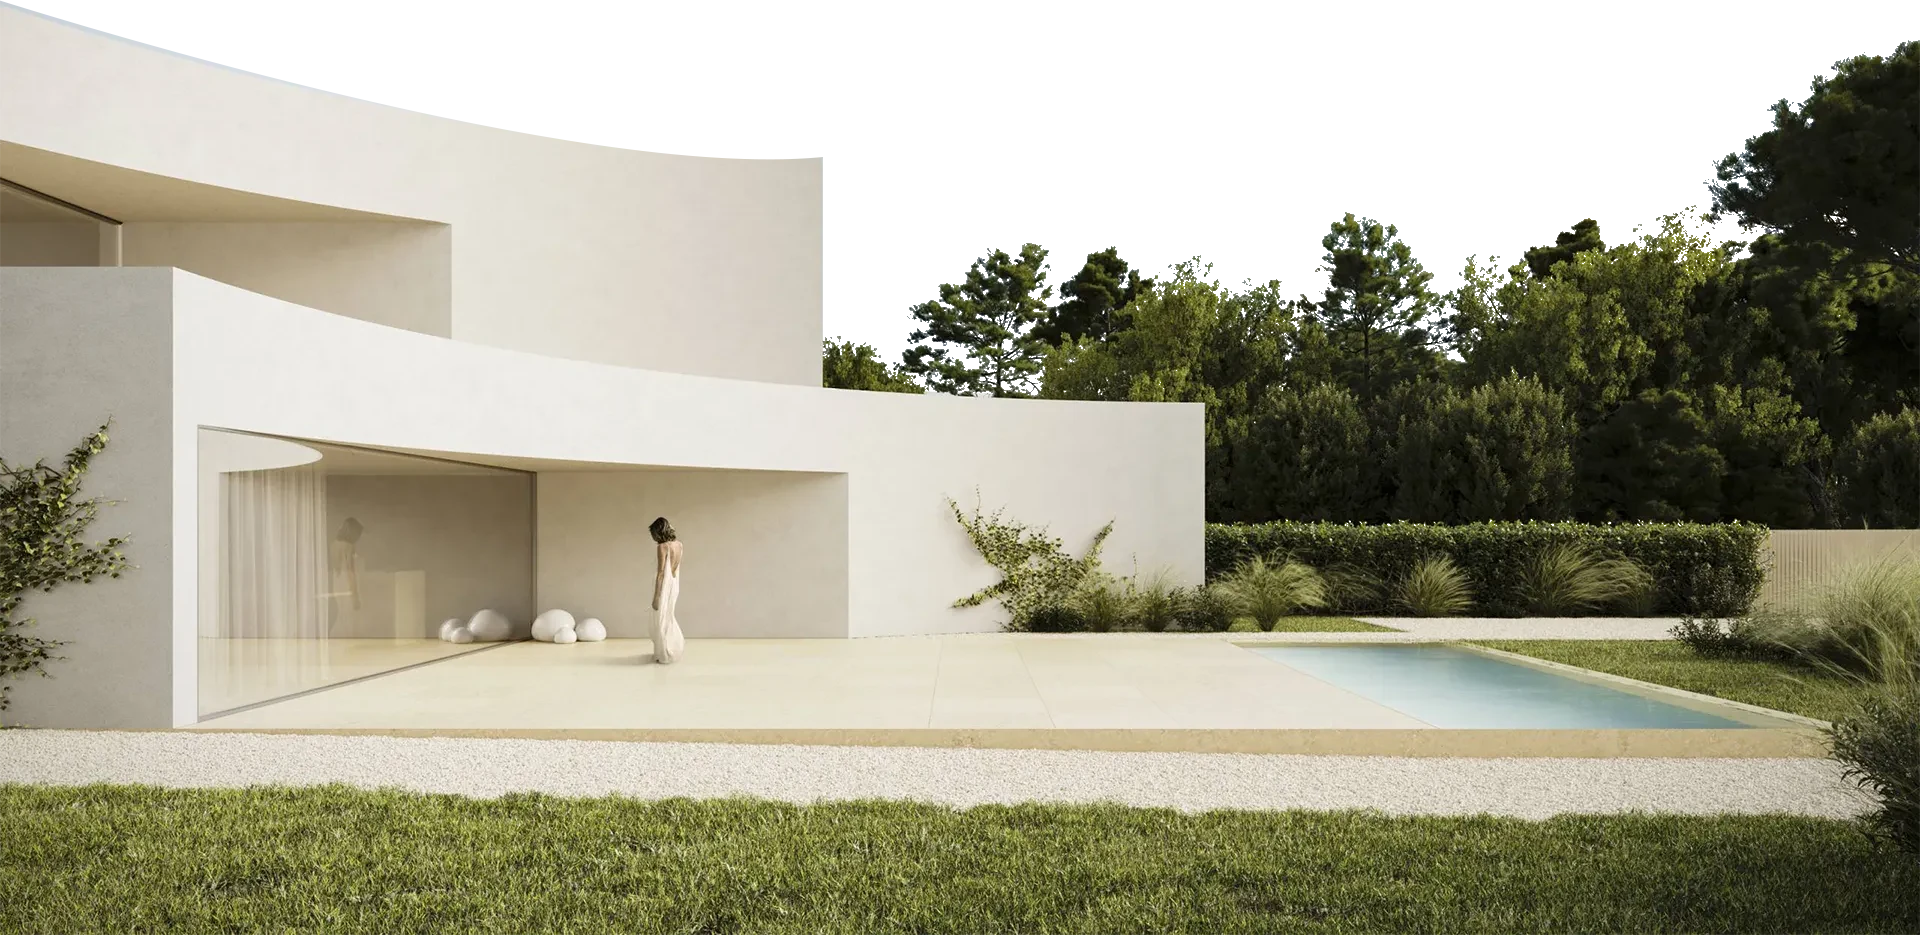
My first real project — the first time a drawing I worked on ended up standing. A house near the Sierra Calderona: the curved main façade hides the neighbours and turns all four bedrooms toward the mountain, so privacy is solved by geometry rather than by fences.

First professional projectBalzar ArquitectosBFM Aedificatoria

Render courtesy of Balzar Arquitectos.

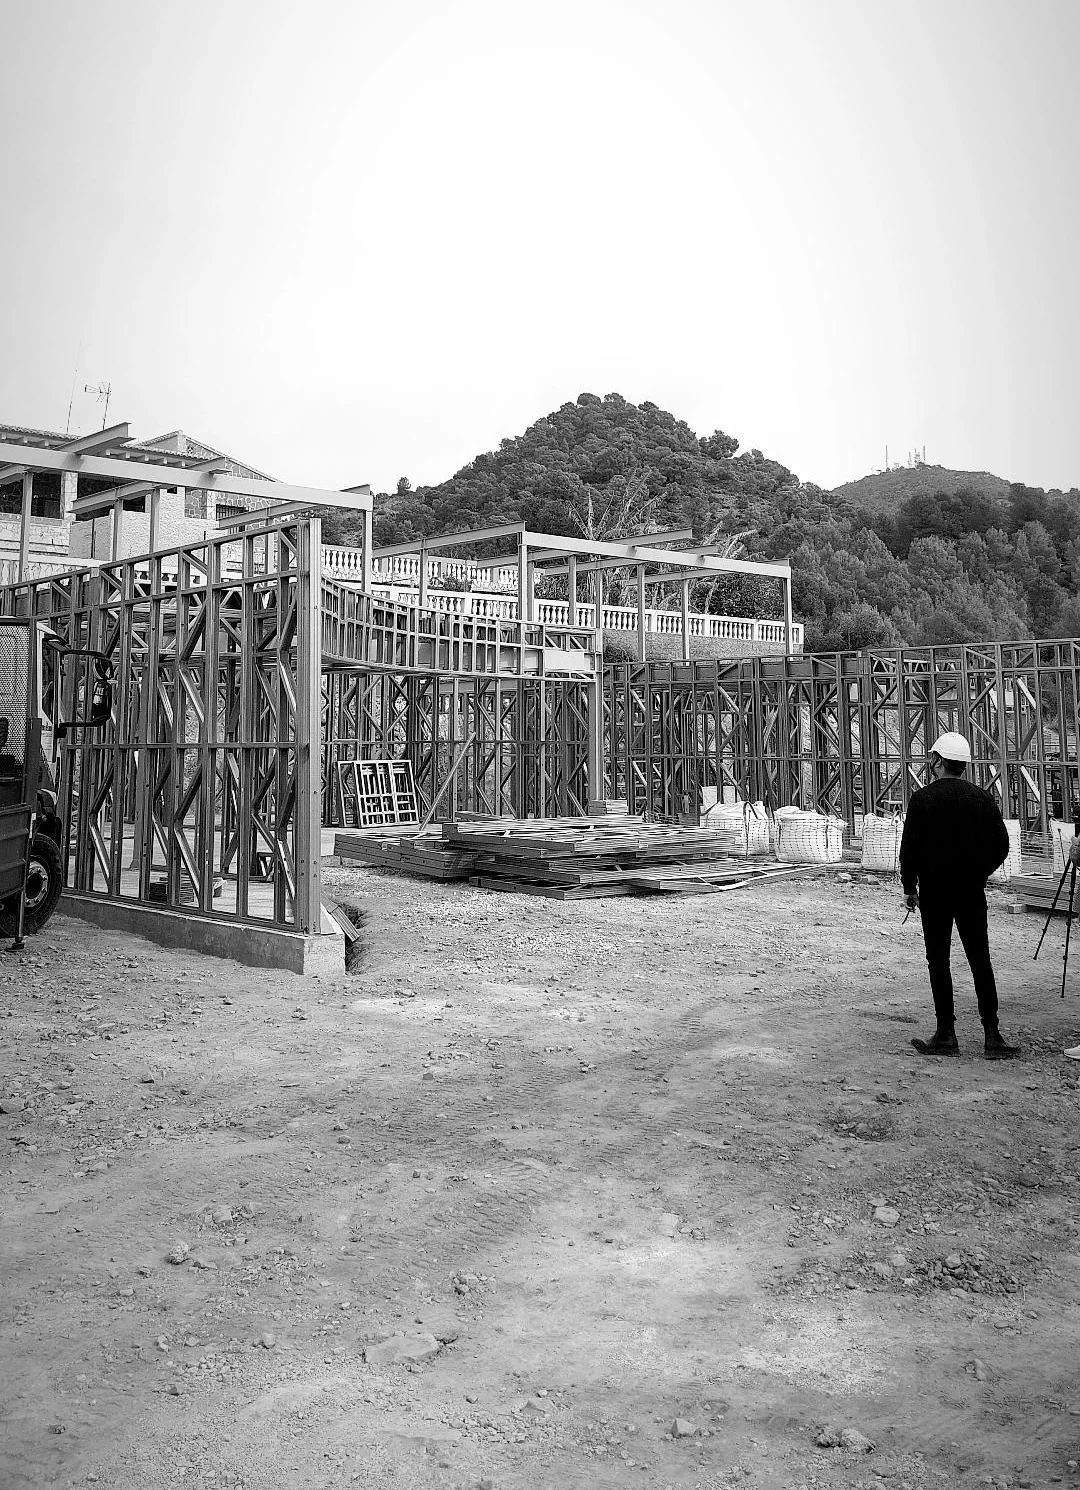
The house under construction: its light steel frame standing on the plot, the Sierra Calderona behind, and the author in front of it in a hard hat.
Site visit. Steel-frame structure nearly complete.
05

Academic project

Toyo Ito's Kaohsiung Stadium

Kaohsiung, Taiwan/2024

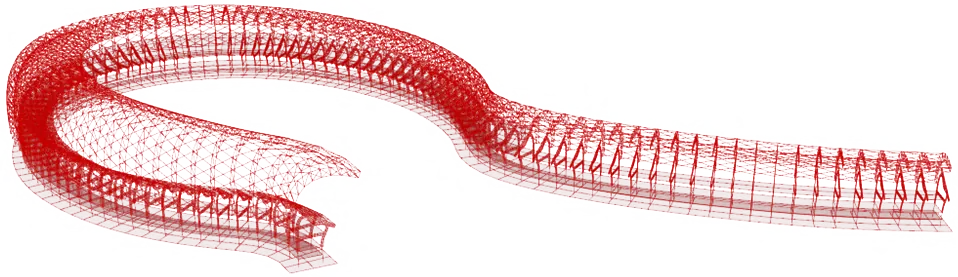
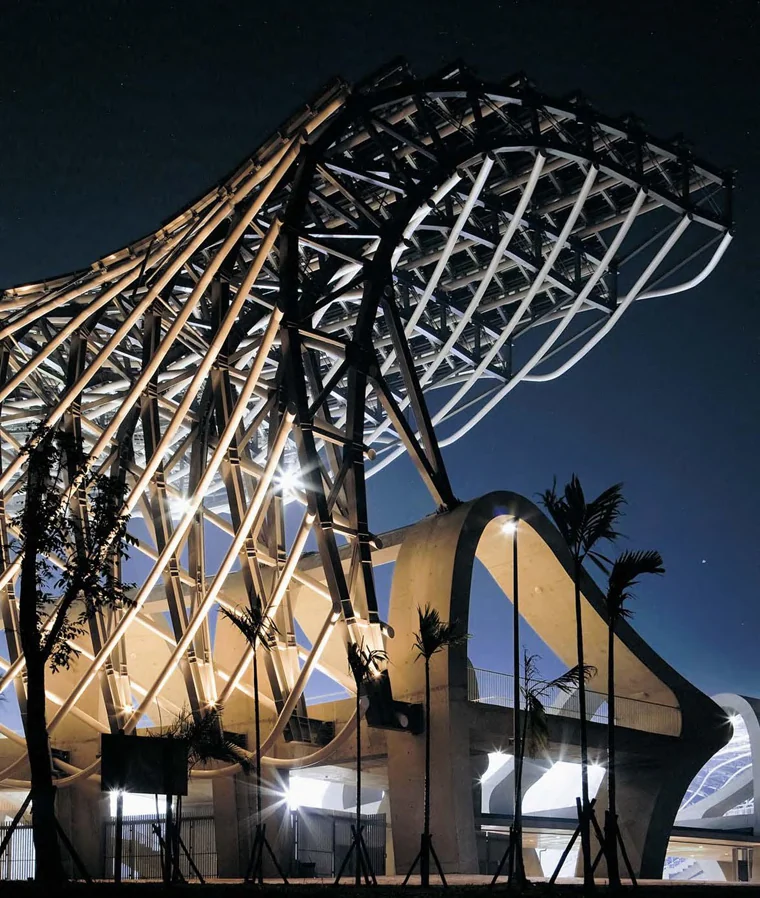
Final thesis, graduated with honours. The roof and stands were rebuilt from scratch as a Grasshopper definition, then exported to SAP 2000 and solved for wind, seismic and thermal load cases. The geometry is not a model of the building — it is the set of rules that produces it.

Bachelor's thesisHonoursGrasshopper + SAP 2000

Night photograph courtesy of El Croquis, issue 147. Every other model, diagram and calculation on this page is the author's own, built in Grasshopper and solved in SAP 2000.

The stadium's steel lattice roof lit at night.
The roof's tube lattice assembling itself from the definition: the bare plan curve, then the full structure.
Parametric generation of the roof tubes. Own model.
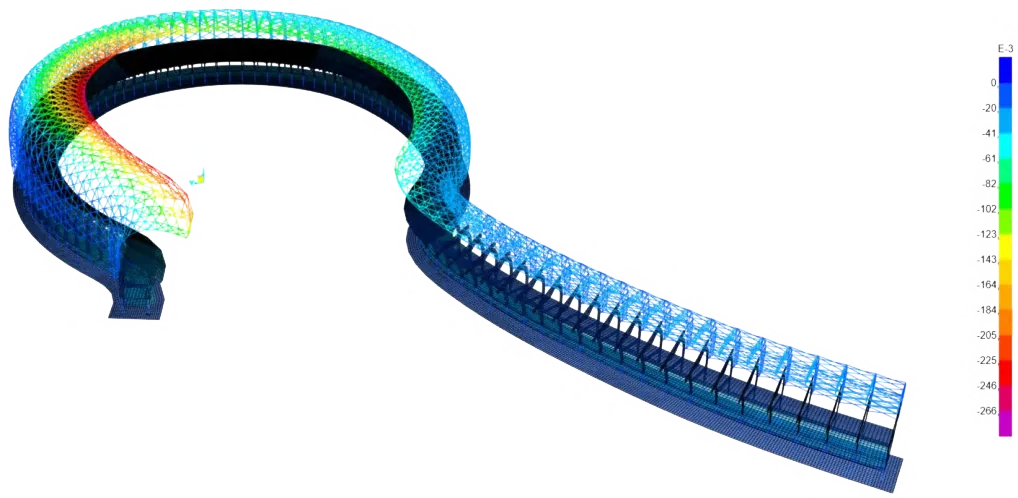
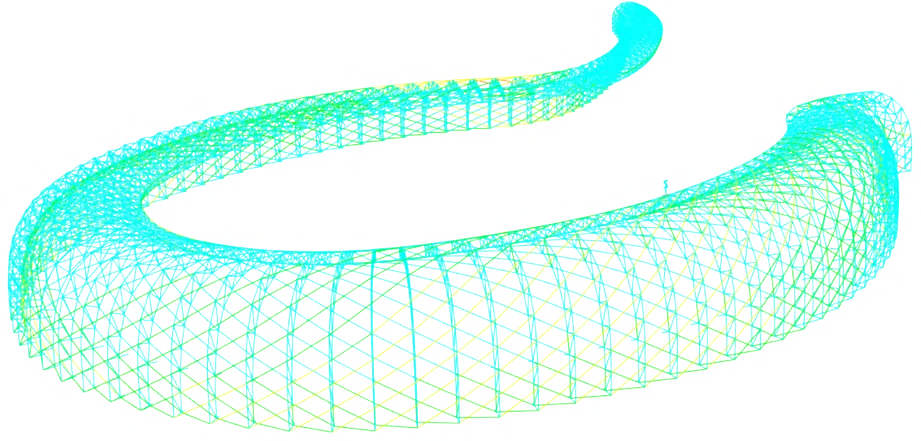
Stress plot of the roof under wind load.
Wind
The solved model moving under the seismic case: the whole roof and stands deforming, coloured by stress.
Seismic study in SAP 2000
Foundation study of the stadium: the roof lattice traced down to its support conditions.
Foundation study
The full analysis mesh of the stadium roof and stands.
The analysis mesh · the building as a set of rules
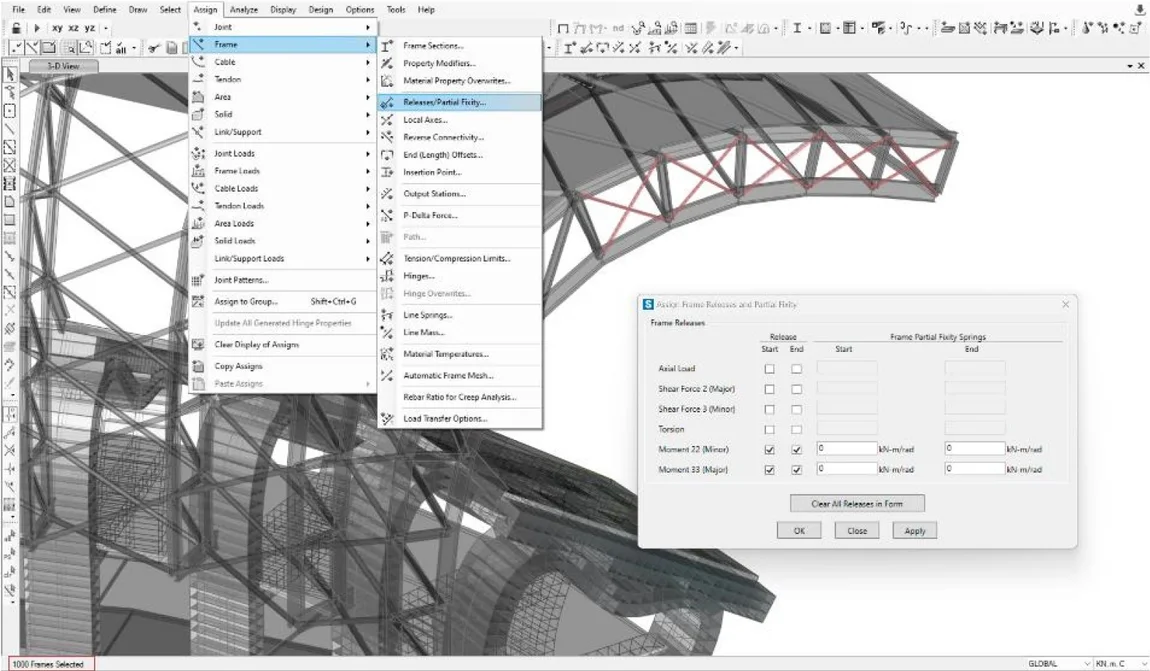
SAP 2000 with the roof selected: moment releases being assigned to a thousand members in a single operation.
Structural model passed to SAP 2000.
06

Academic project

Benimàmet Public Library

Benimàmet, Valencia/2024

A double-skin building around a generous courtyard. The outer skin is a parametric brick screen: each brick rotates on the same axis and offsets, vertically and horizontally, so that the arcade's arches reappear in the upper façade — drawn in shadow instead of in stone.

Parametric façadeDesign studio5th year
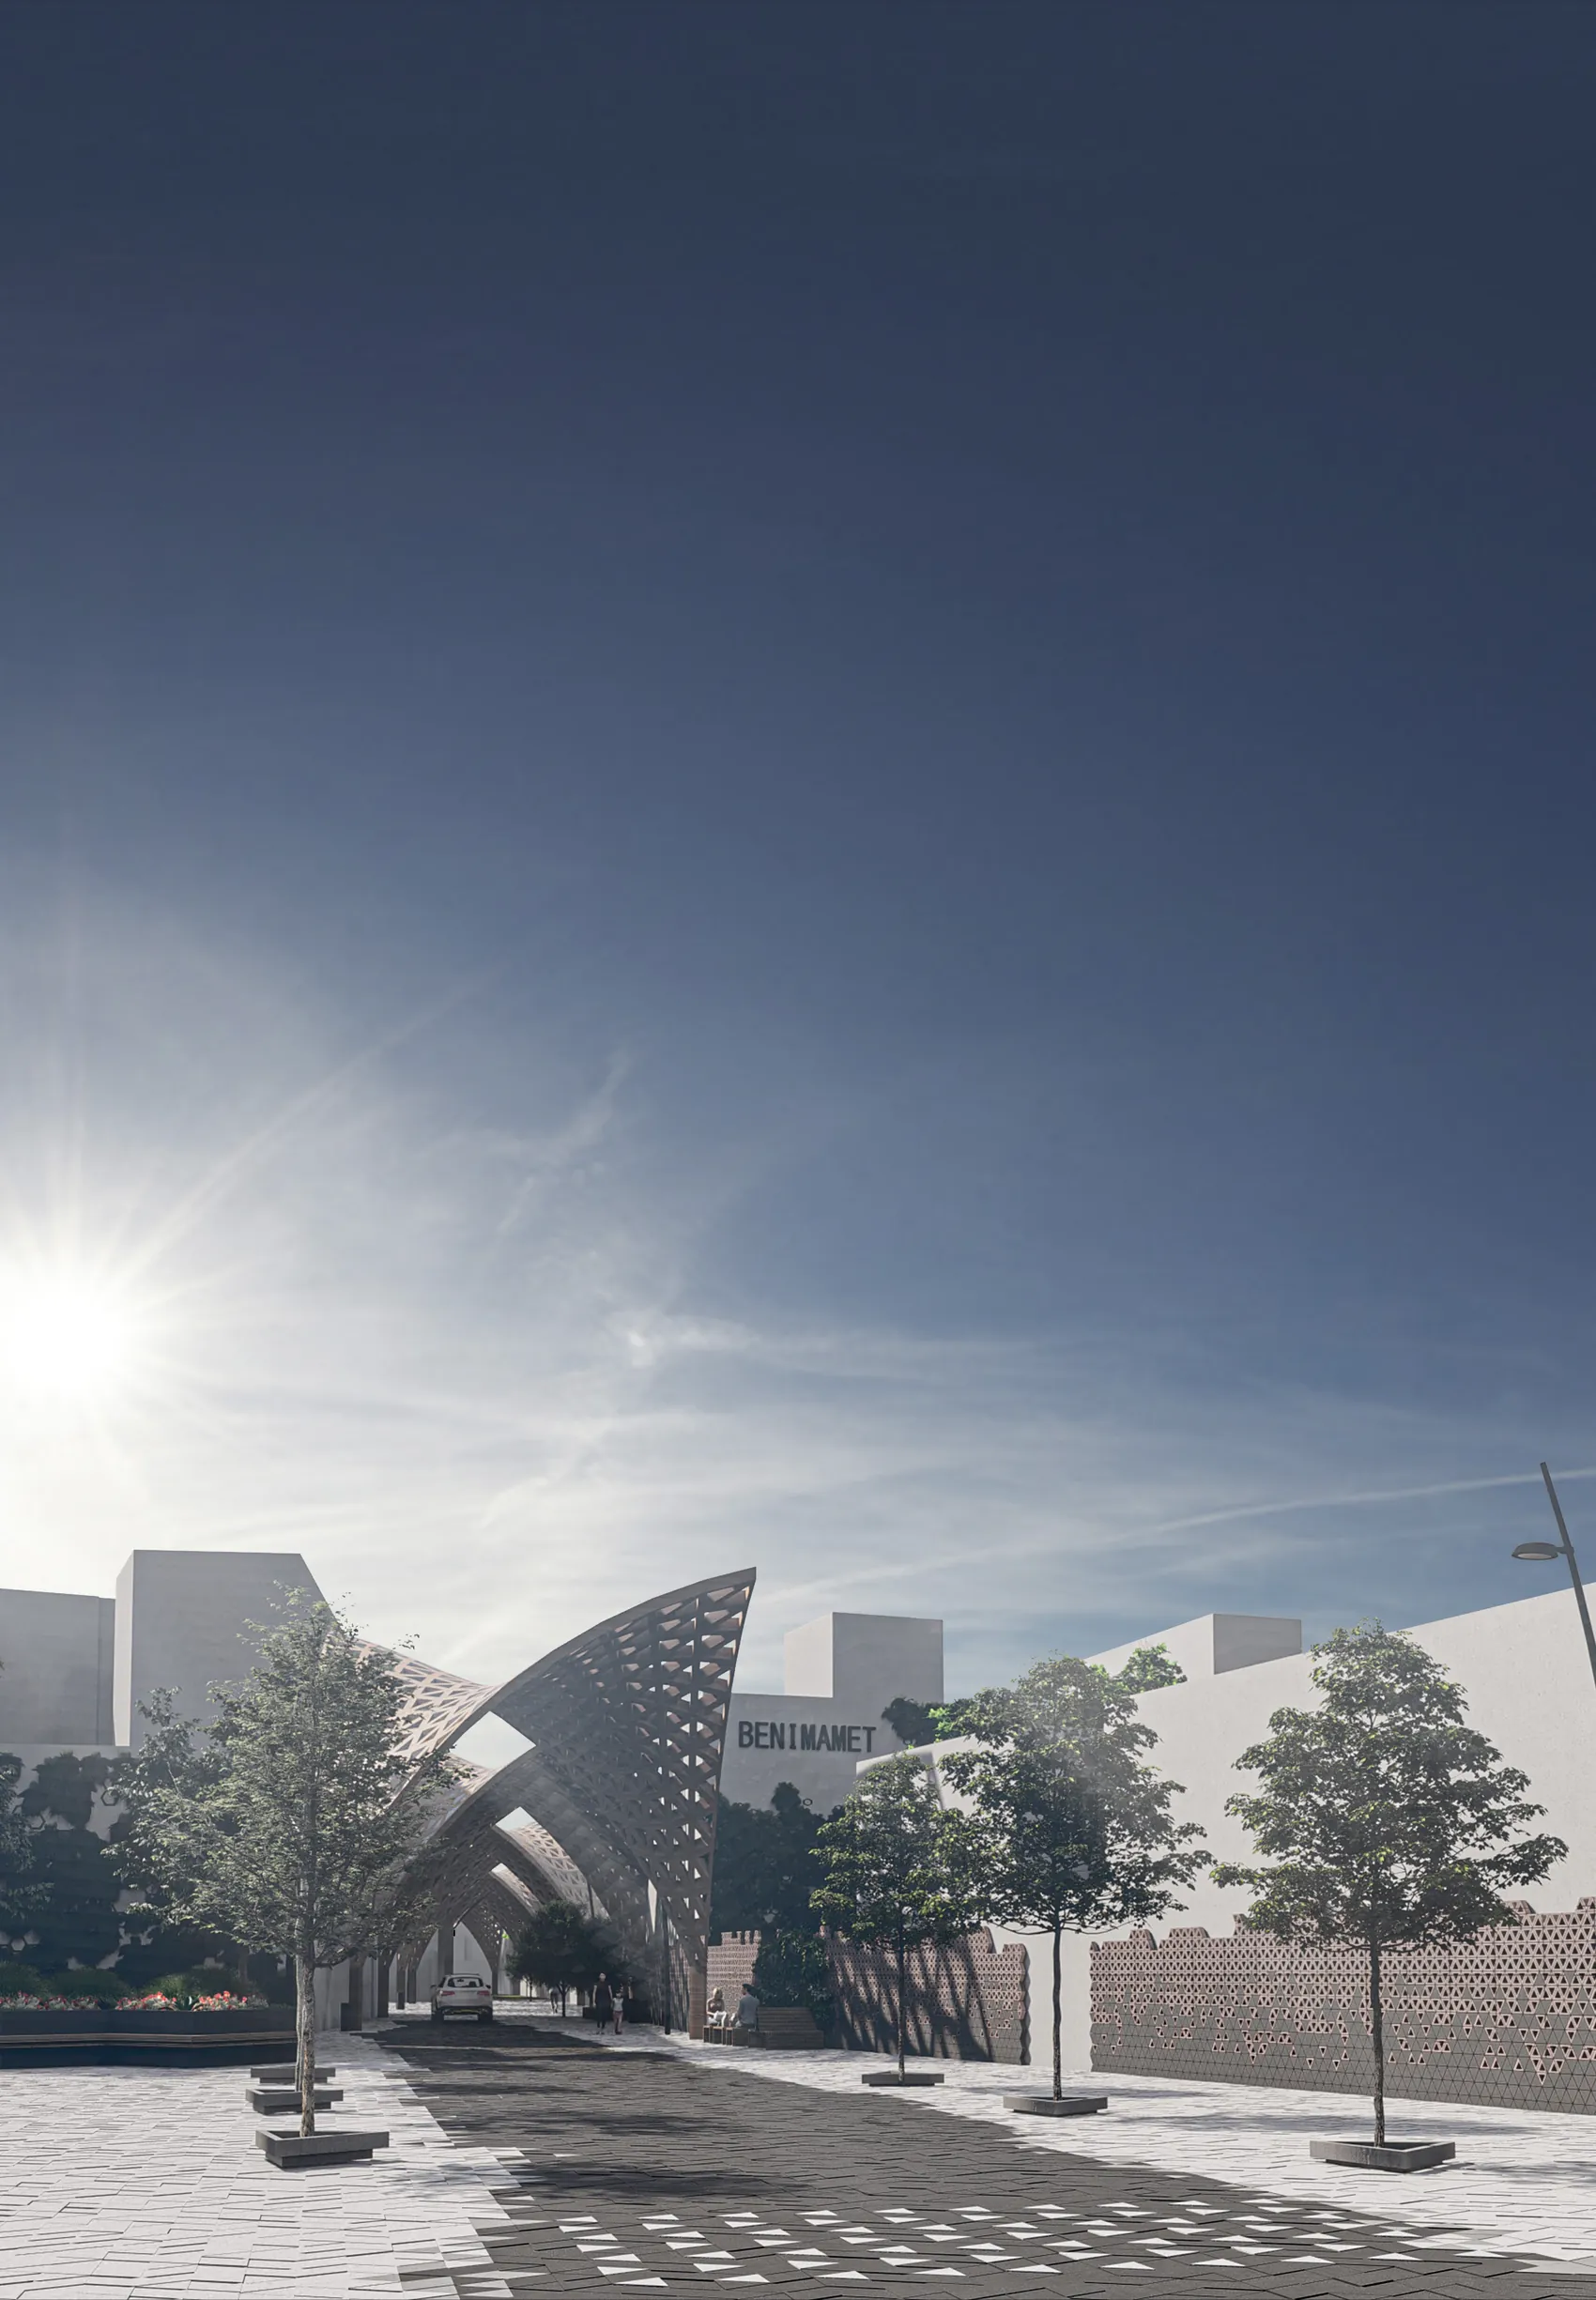
The library's brick screen against a bright sky, seen from the street.
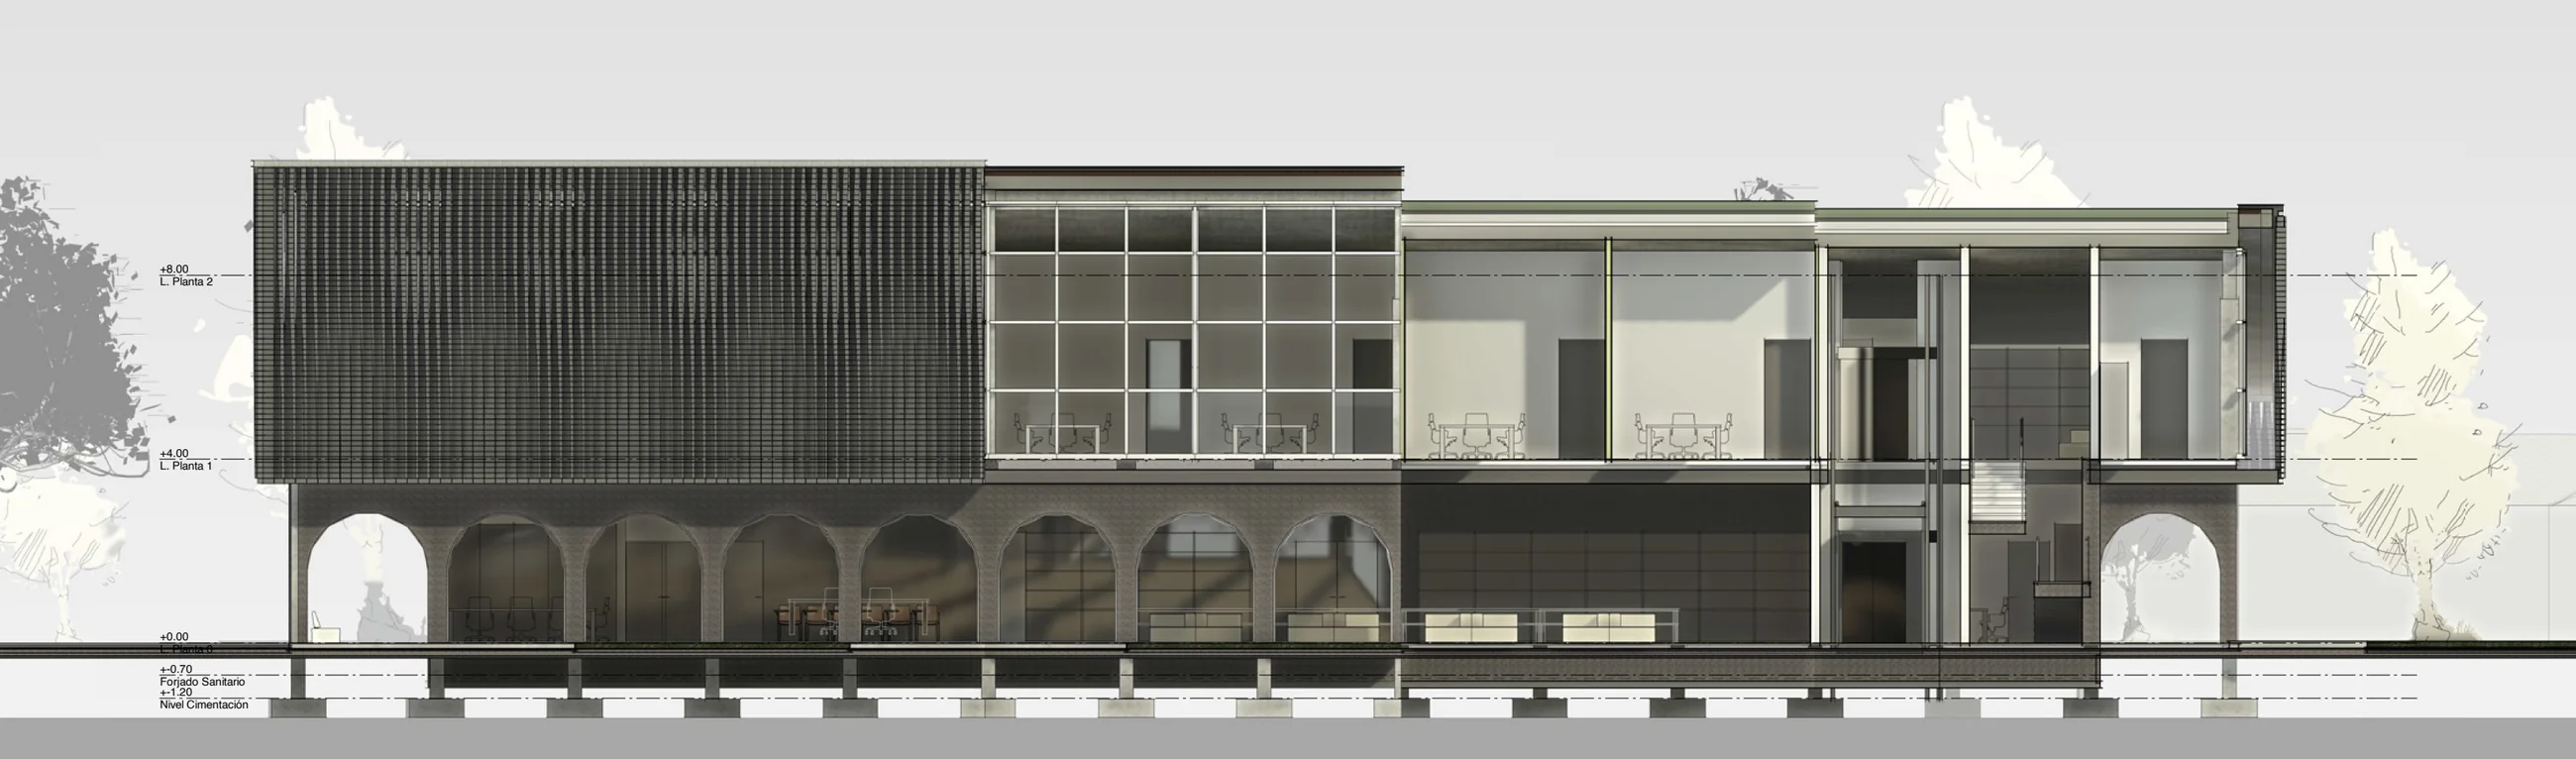
Full longitudinal section: the brick screen above, the arcade of arches below, running the length of the building.
Multiple longitudinal section. Double-skin façade.
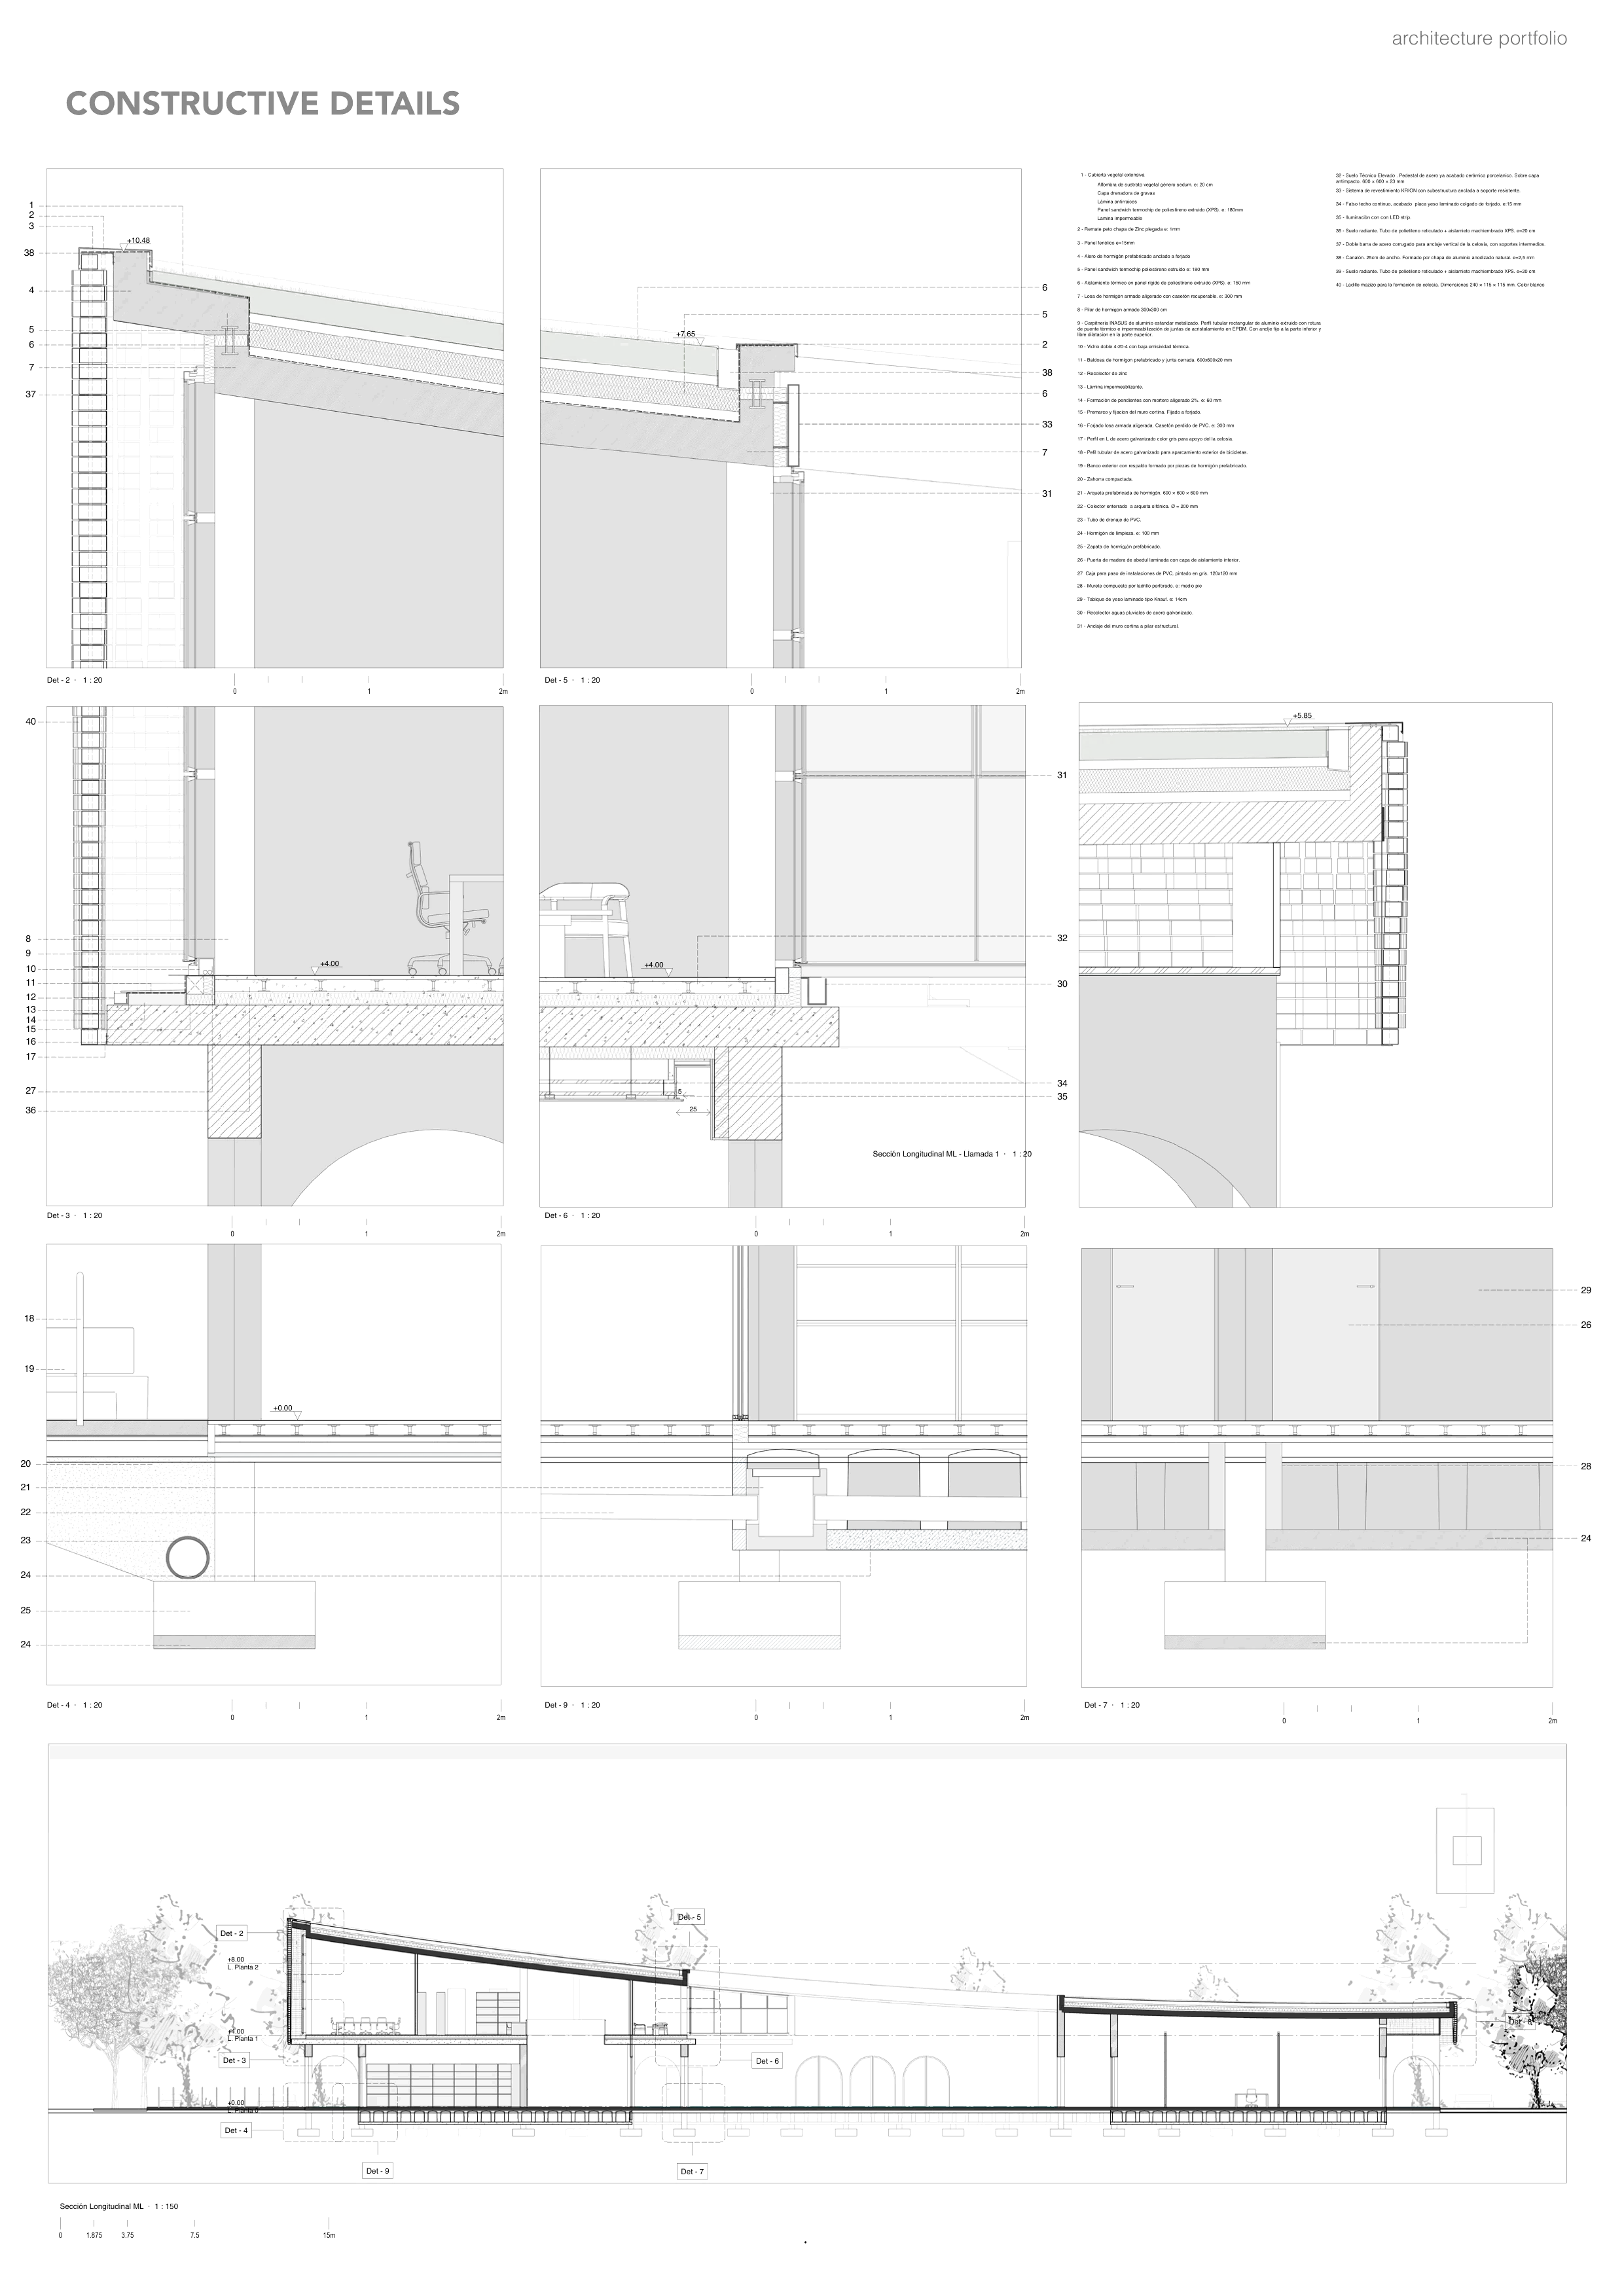
Nine 1:20 construction details — roof buildup, curtain-wall anchoring, floor drainage — keyed to the longitudinal section.
Constructive sections.
07

Academic project

Climate Refuge

Valencia, Spain/2023

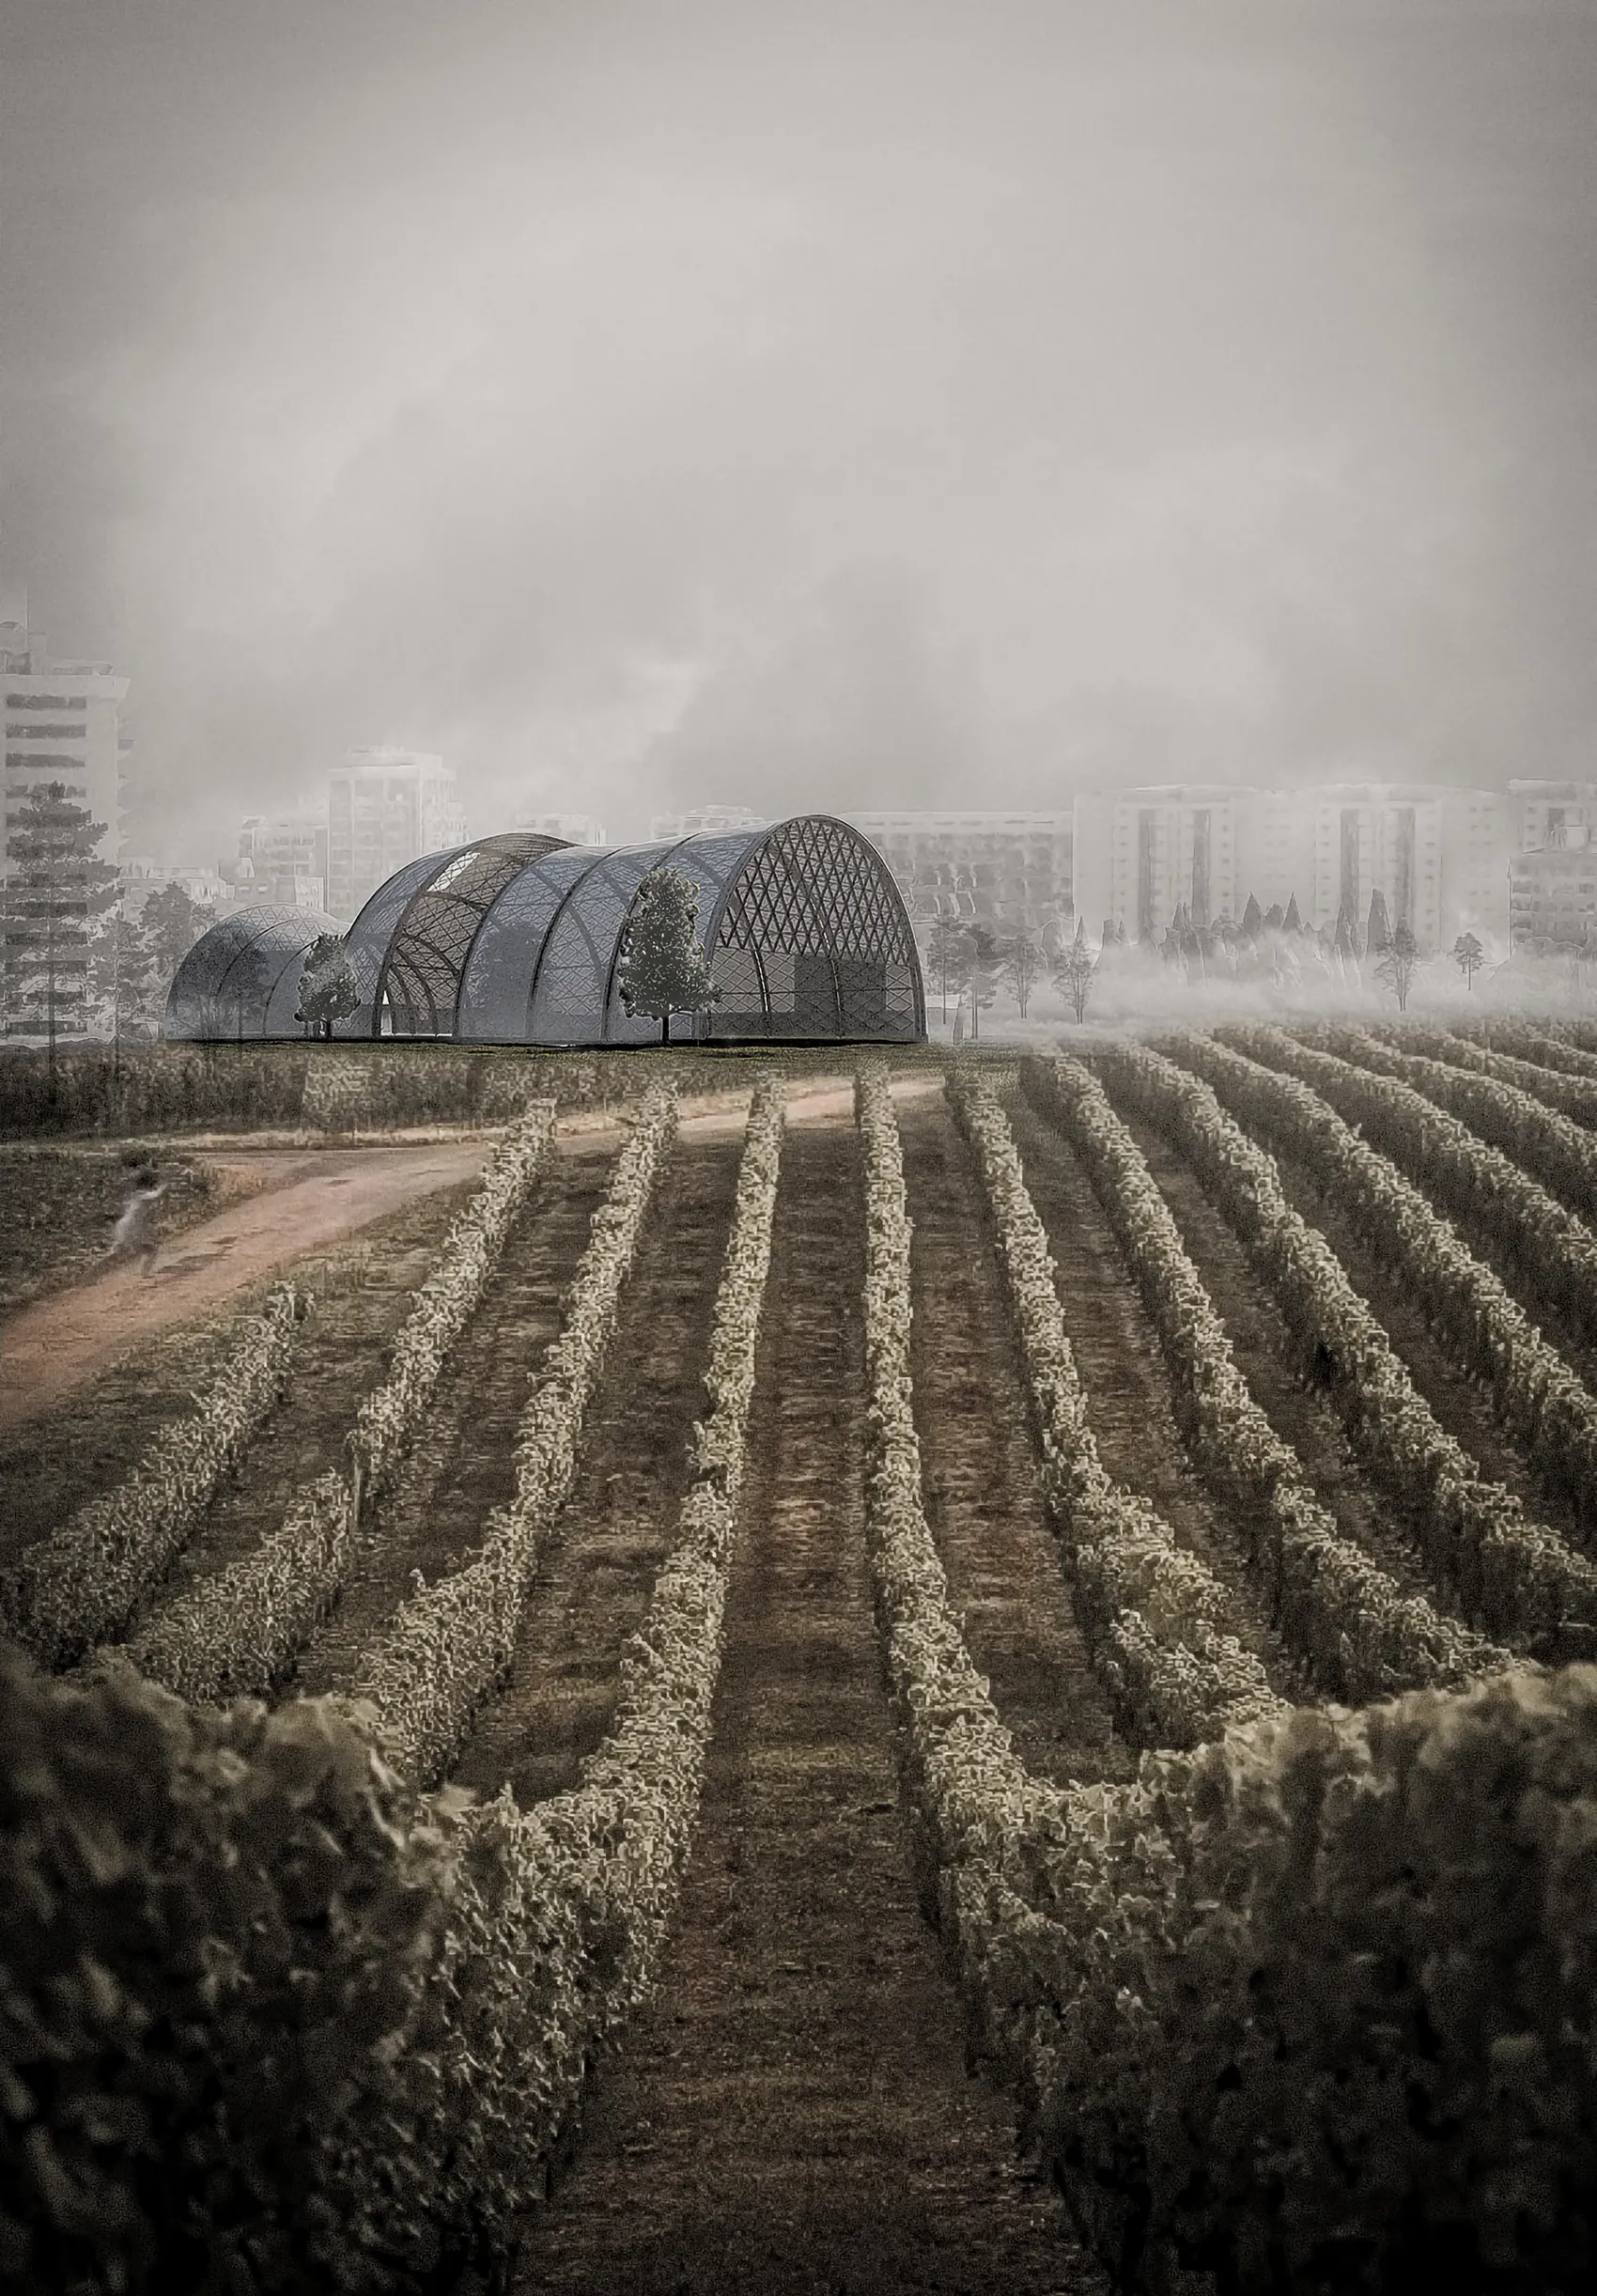
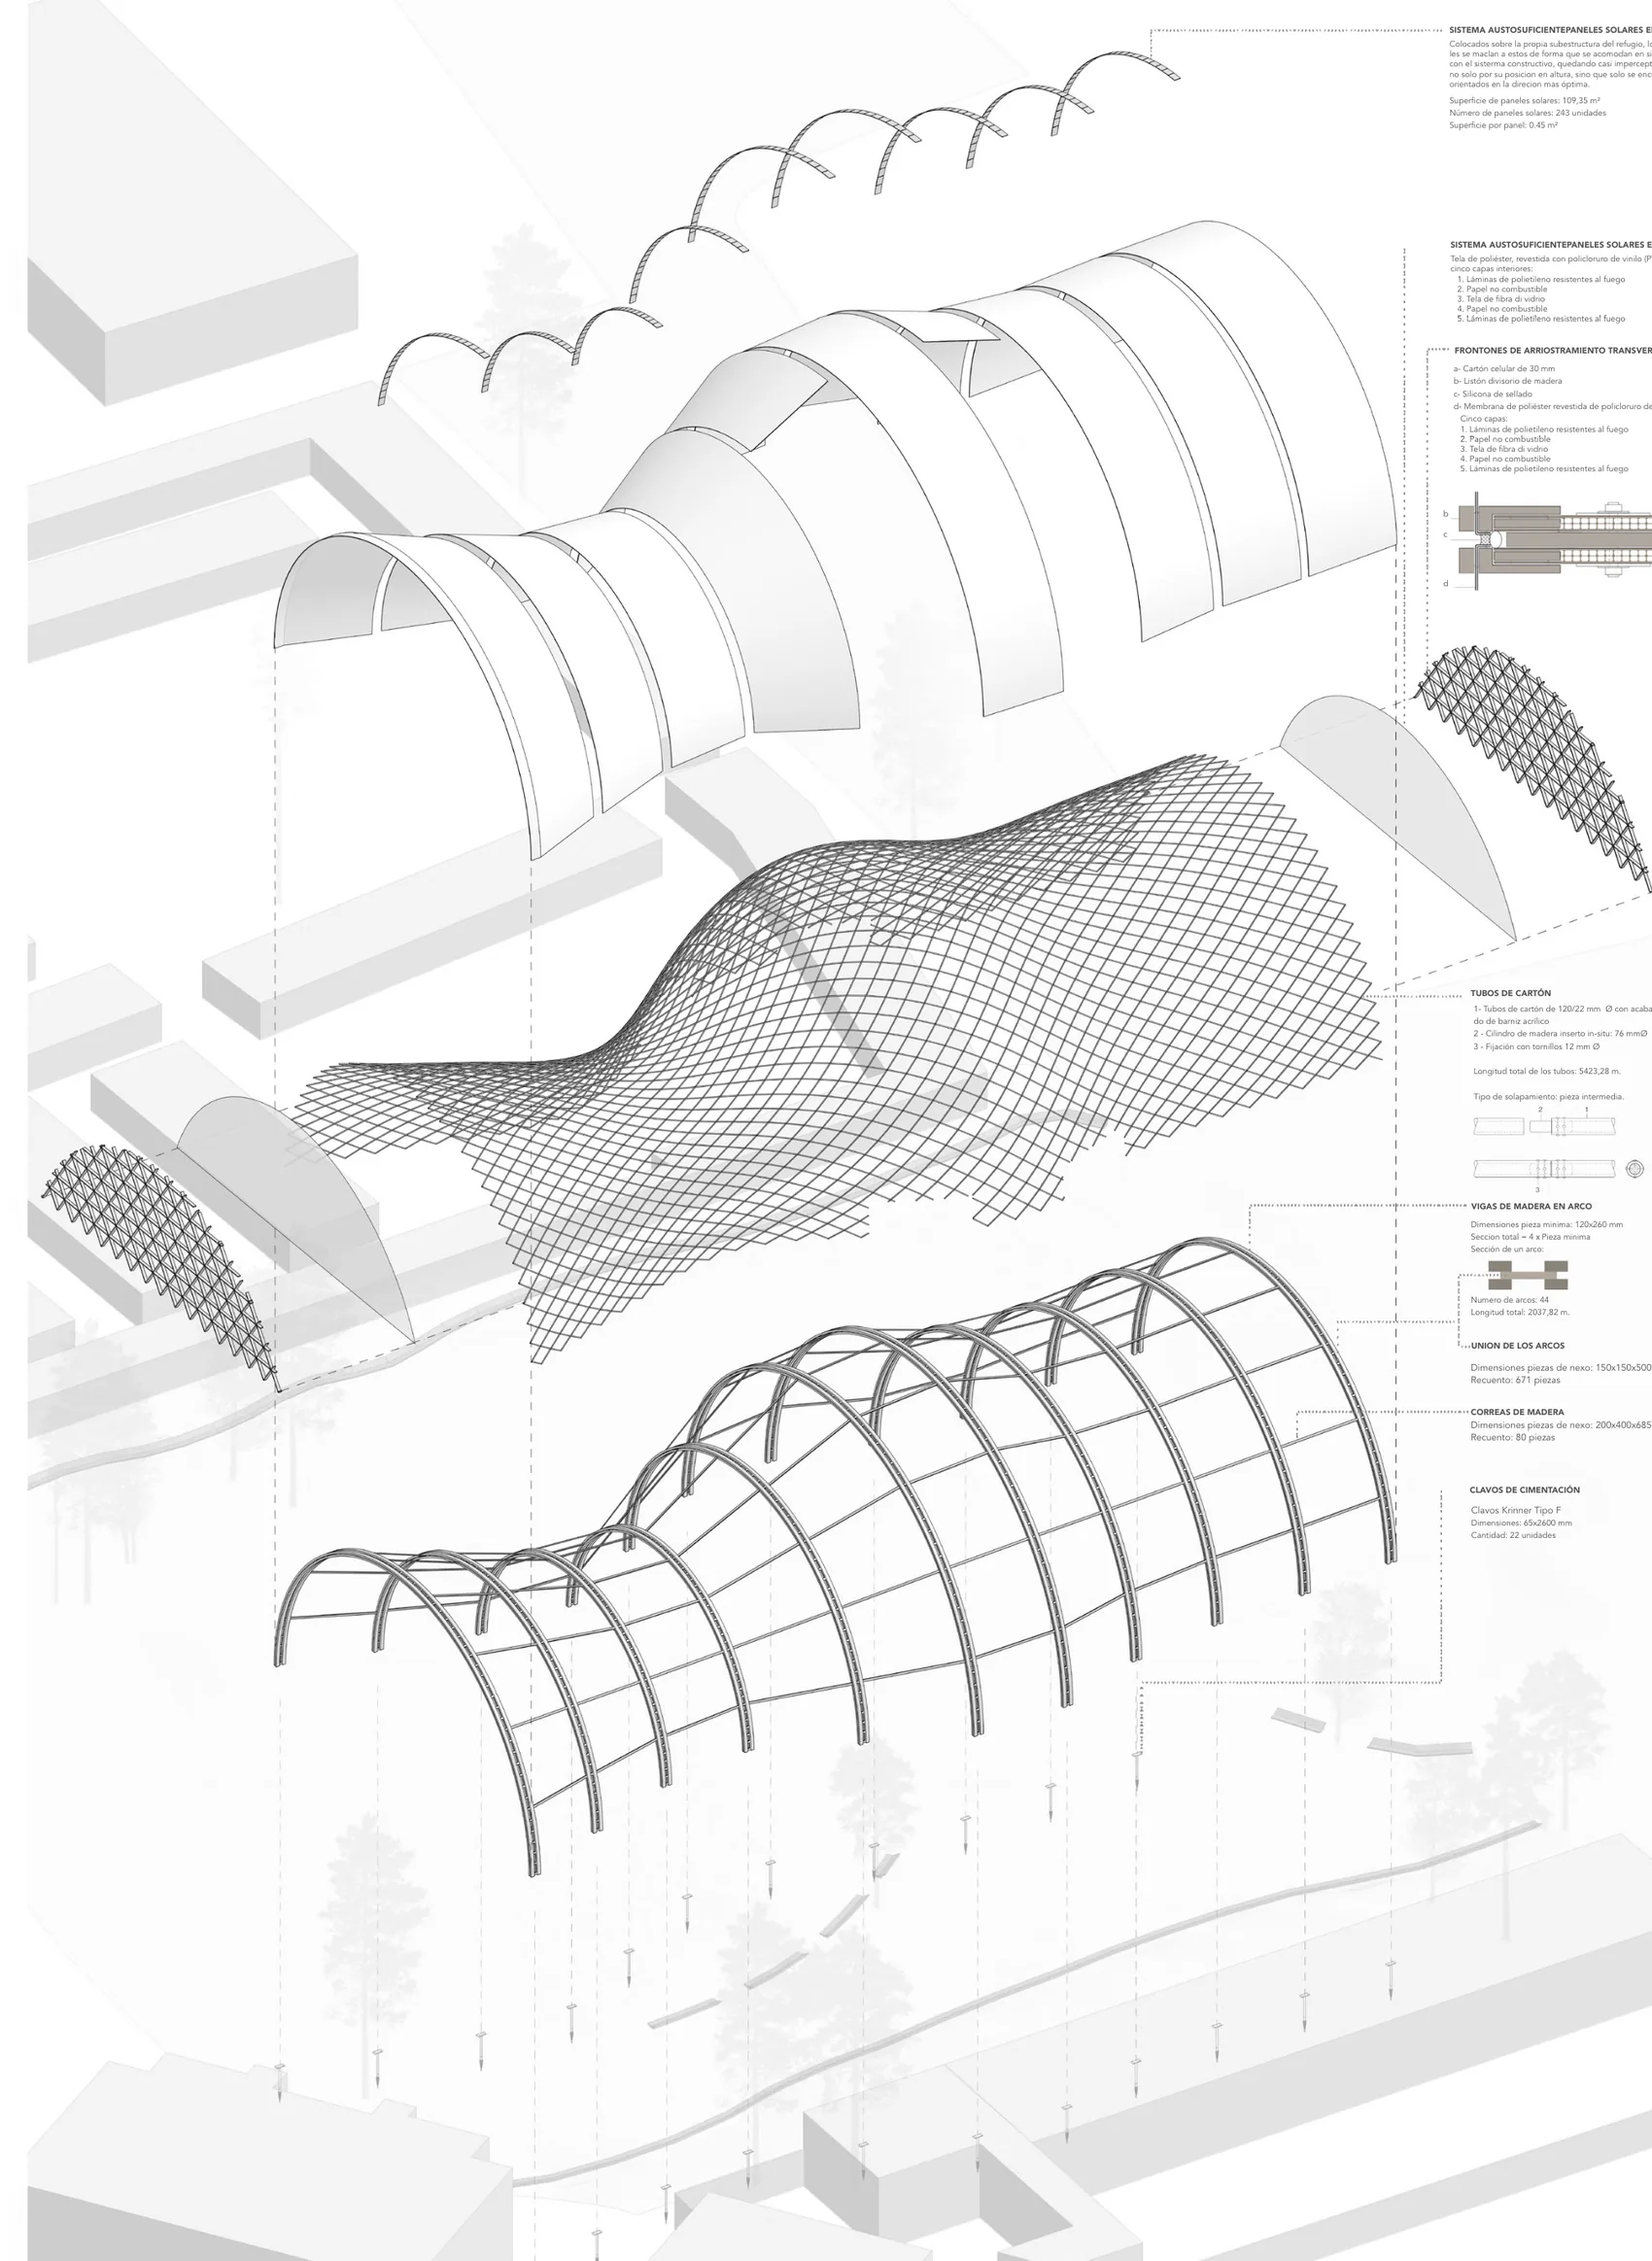
A shelter against extreme weather, built on the paper-tube and timber system Shigeru Ban used for the Japan Pavilion at Expo 2000. This was the first project I built entirely parametrically: a modular system with its own material inventory and structural calculation, not a shape with numbers added afterwards.

First fully parametricModular system4th year
The timber and cardboard vault standing in a misty field of vines.
Exploded axonometric of the refuge: membrane, diagonal grid, timber arches and ground anchors, annotated with the material take-off.
The whole system, exploded · every tube, arch and anchor counted before it existed
08

Academic project

Hala's Cultural Center

Benimàmet, Valencia/2023

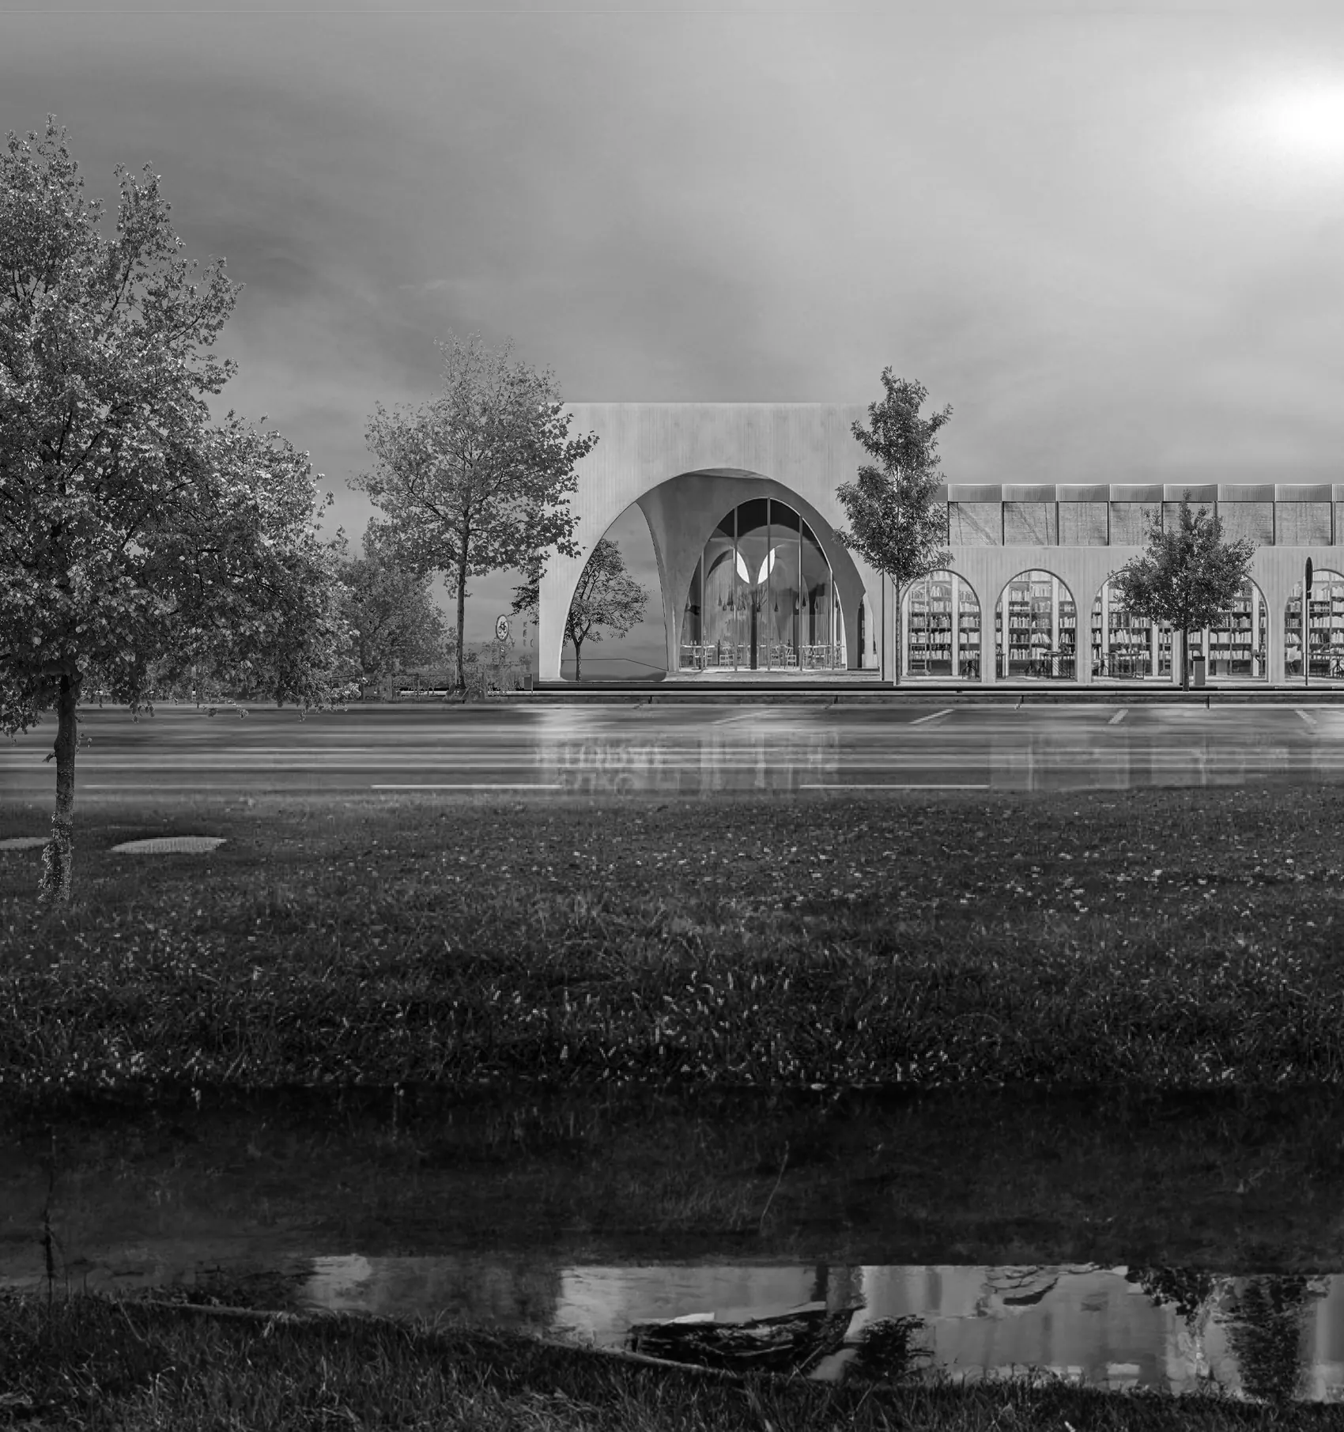
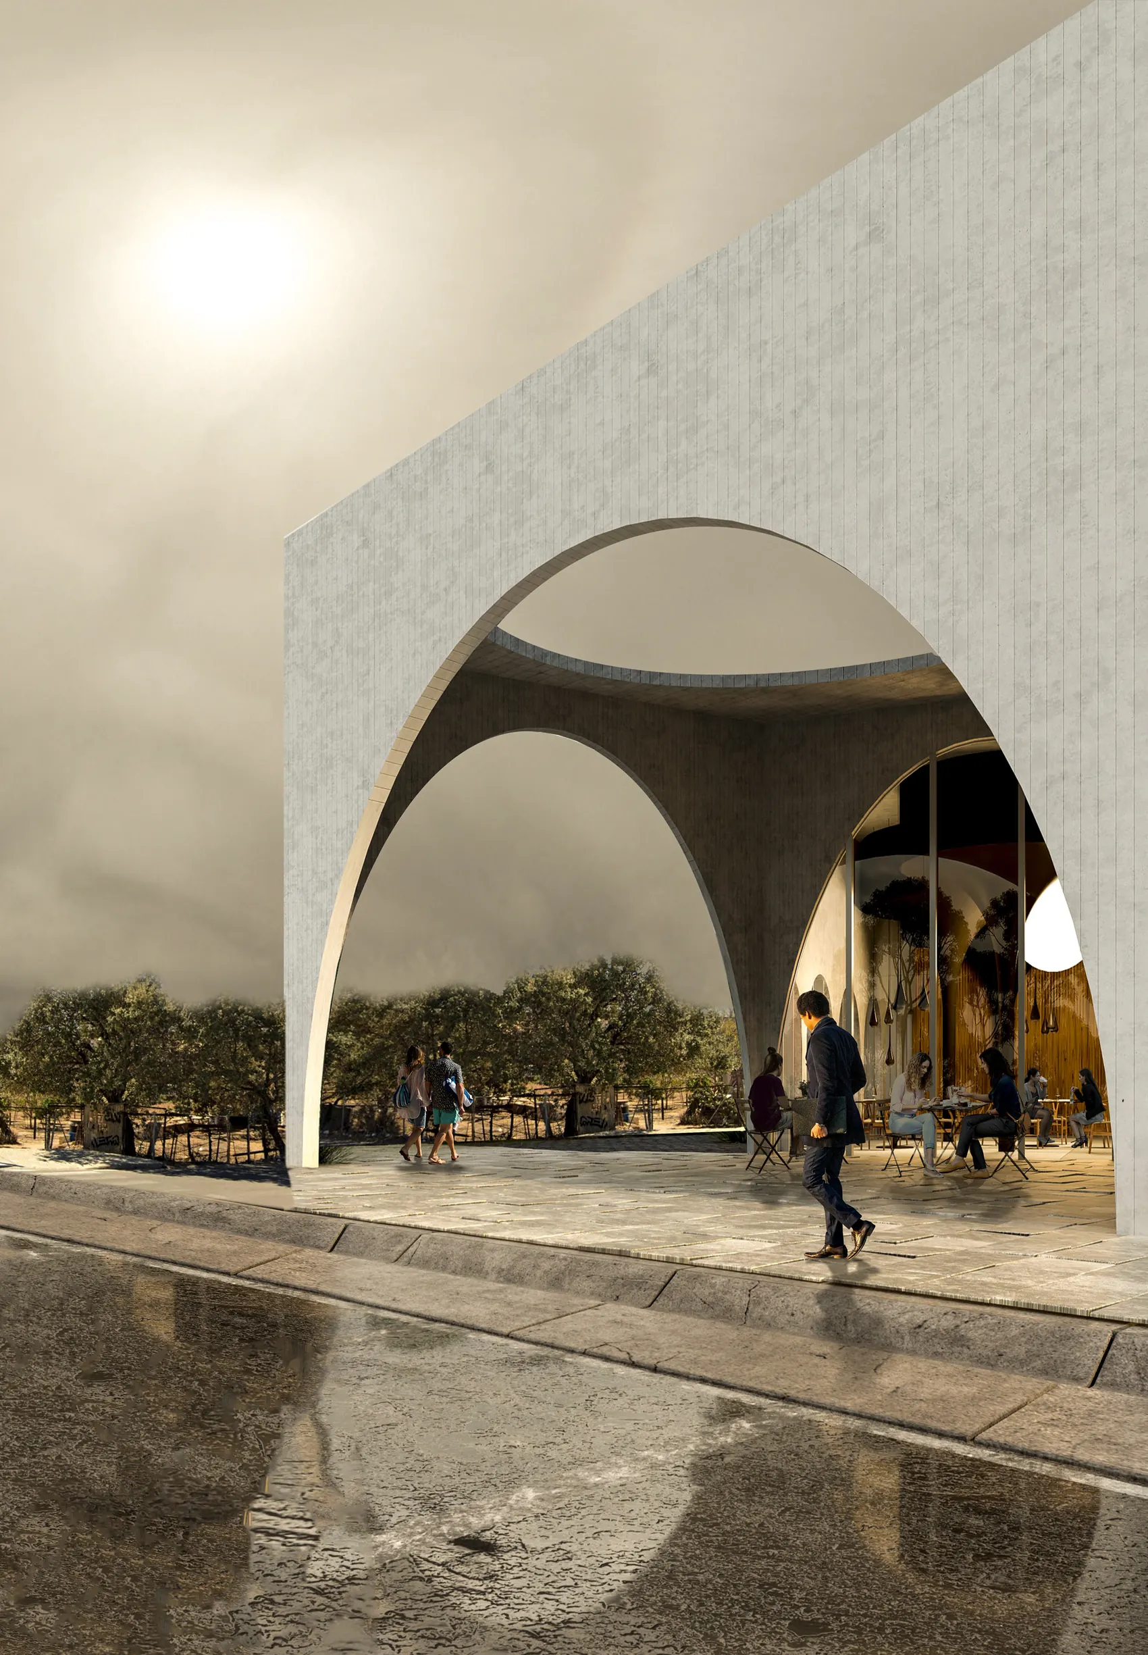
Libraries, workshops, laboratories, four flexible performance halls and a café that doubles as workspace. The north face opens onto the linear park, so the building reads as a continuation of it rather than an object dropped beside it.

Design studio4th year
A tall parabolic concrete vault framing the public entrance on a wet plaza.
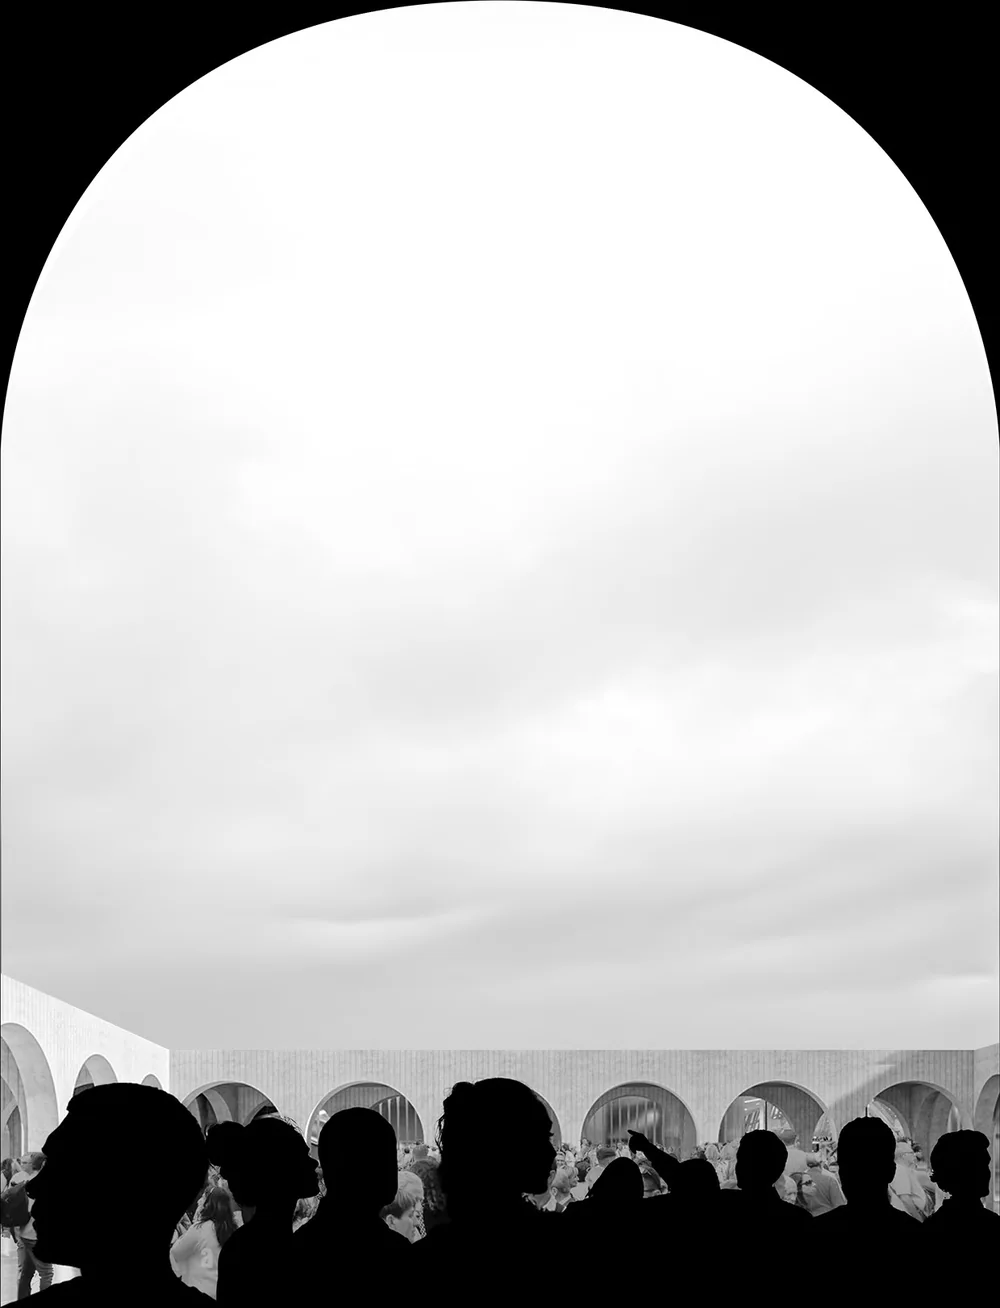
The centre seen across water from the park, in black and white.
The vault, and the arch that becomes the site's signature
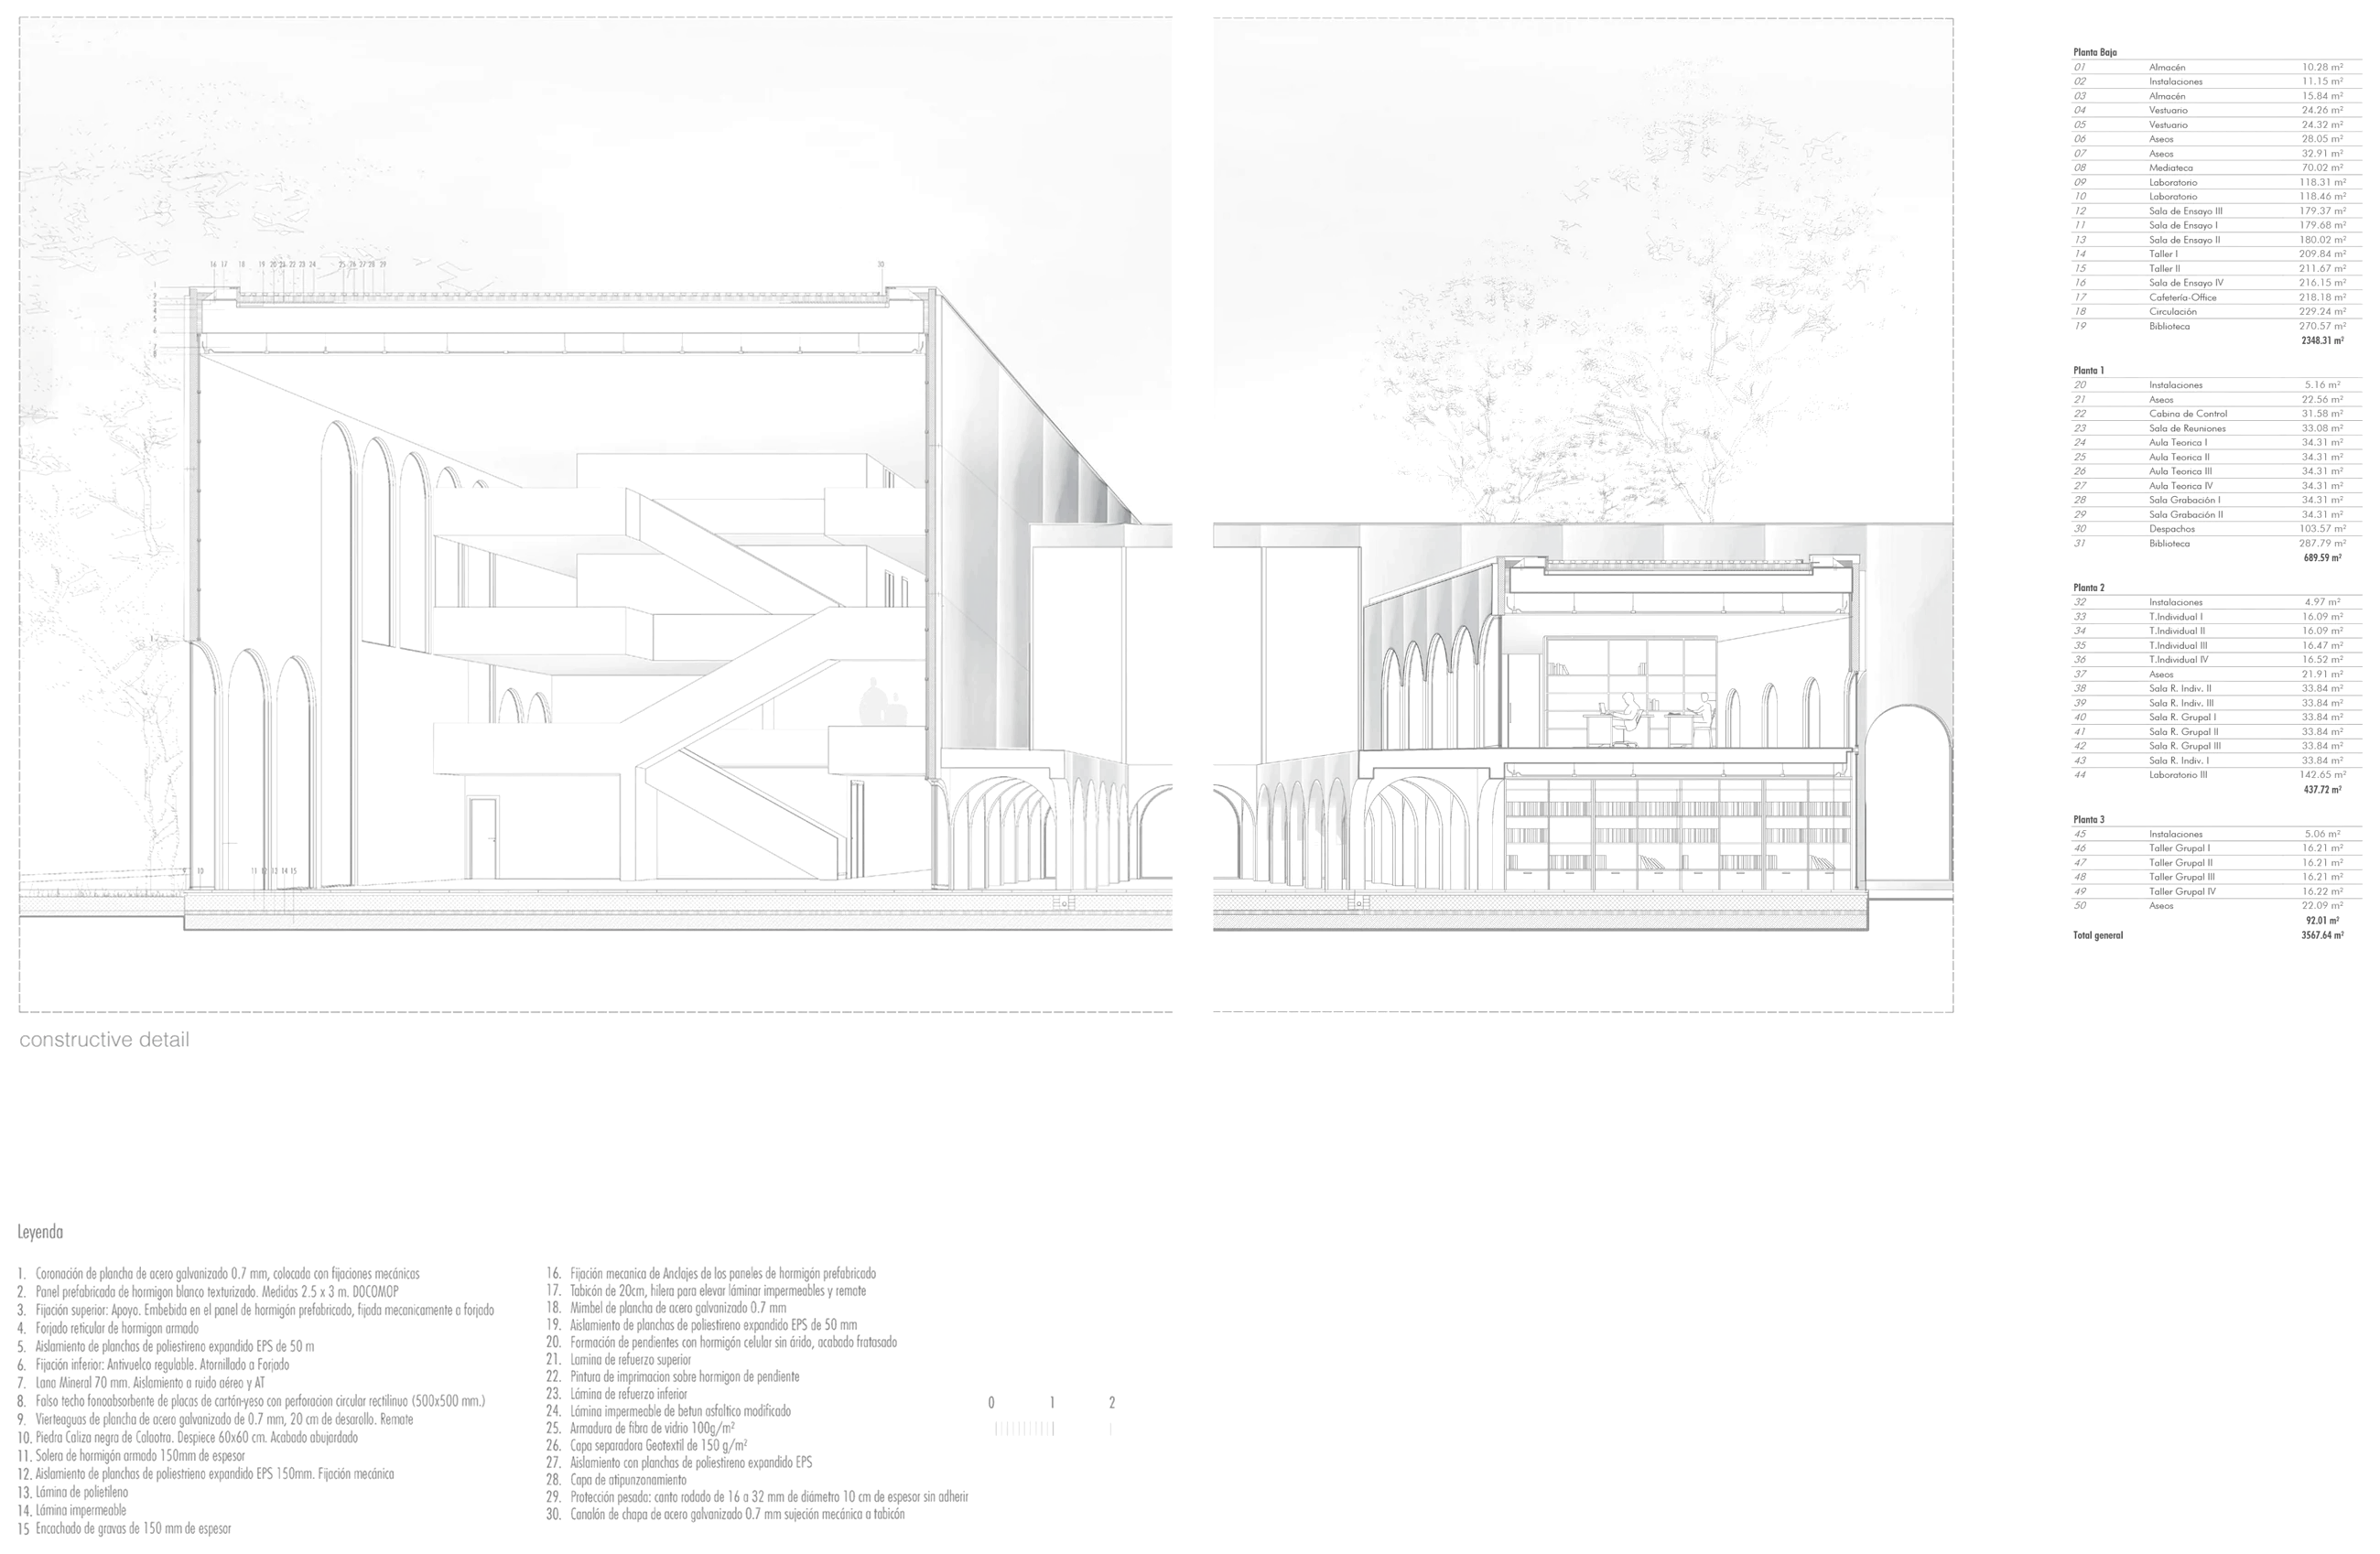
Constructive detail sheet: two sections cut through the building at 1:20, a legend of thirty numbered build-up layers, and a schedule of every room on all four floors with its area.
The same building, cut open · thirty build-up layers keyed in the legend, and every room on the sheet with its area

05 — curriculum

My CV, as a canvas.

I invite you to discover a bit more about my personal and professional background. You can read it in canvas-style mode (which is the one I prefer) and, if you wish, a more traditional one.

Enter interactive cv · en / es / fr / ar

06 — this is me

My shared career.

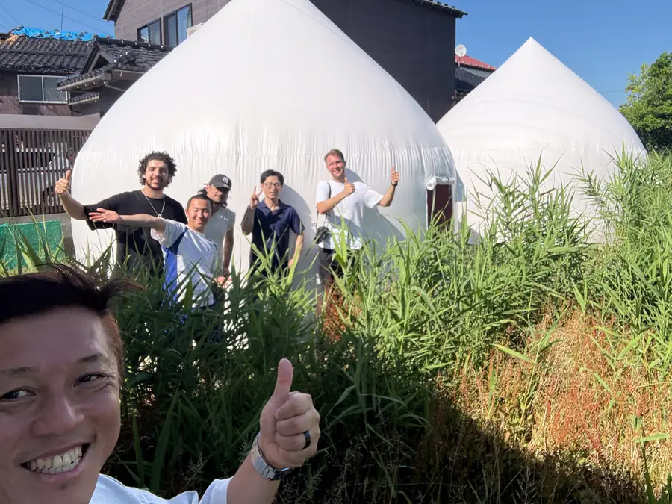
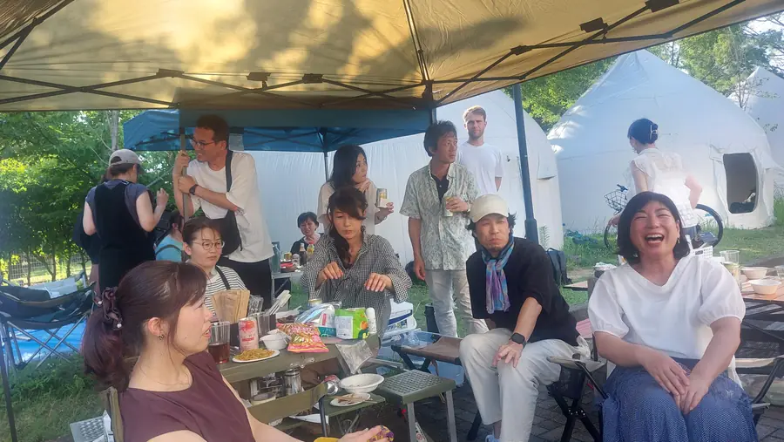
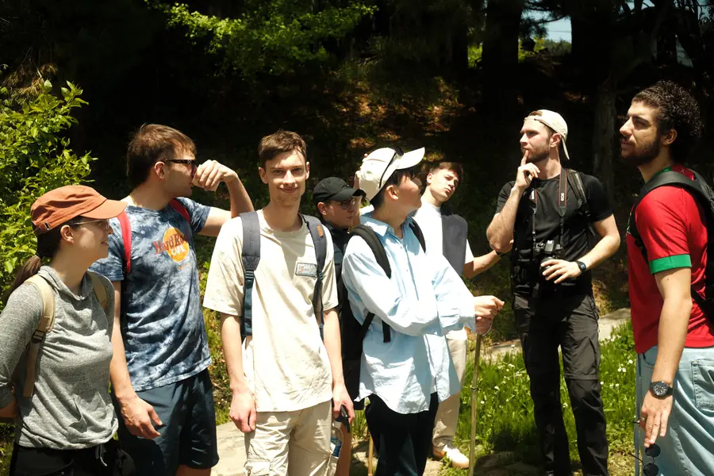
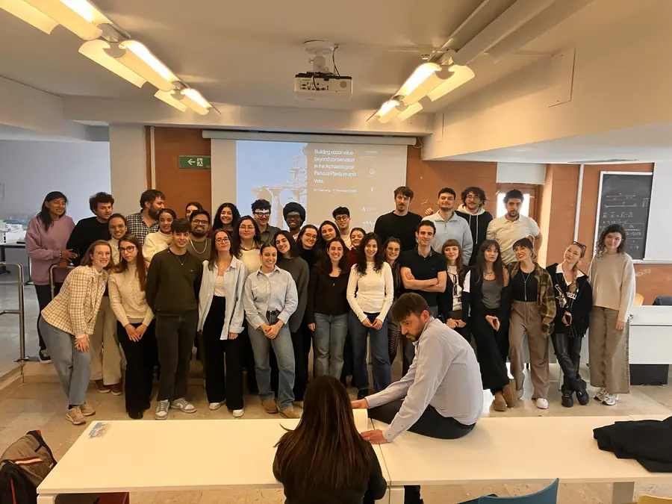
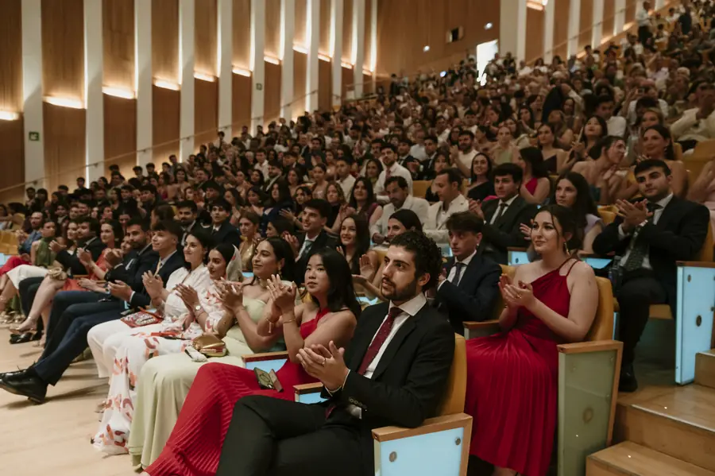
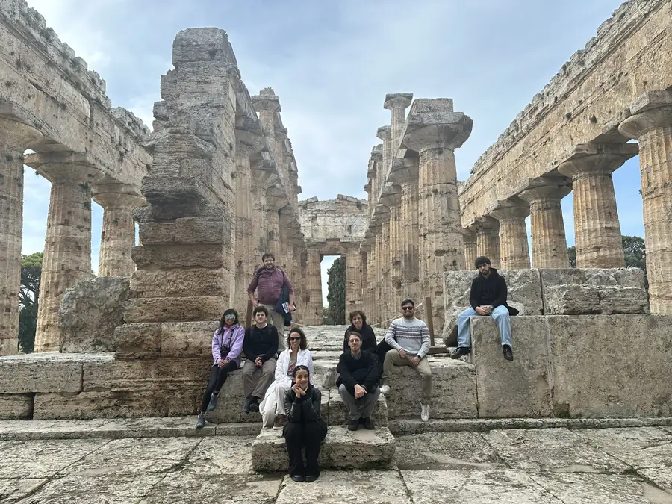
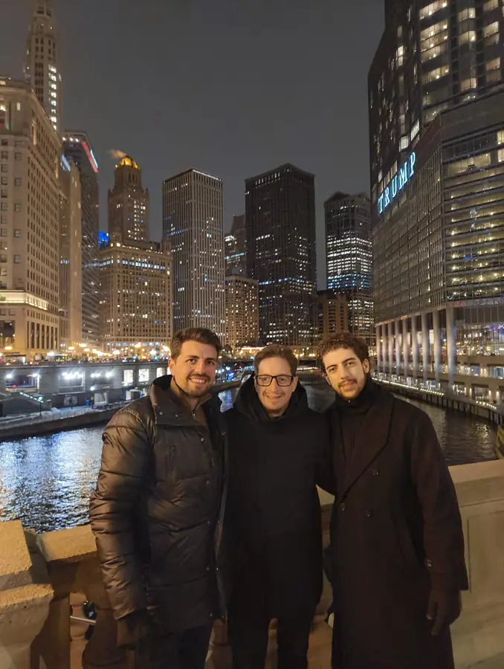
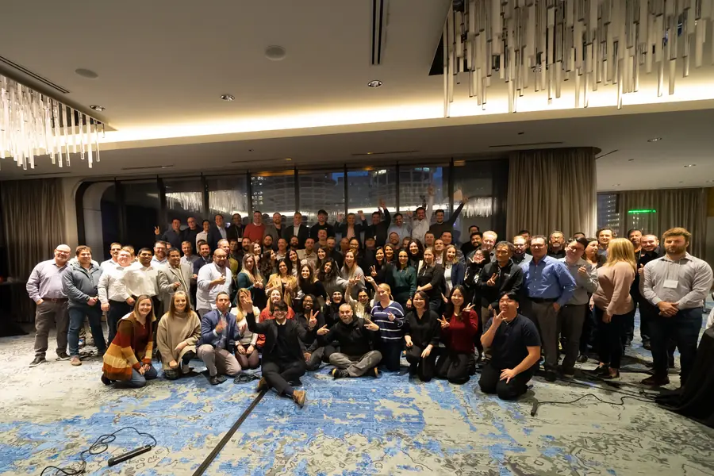
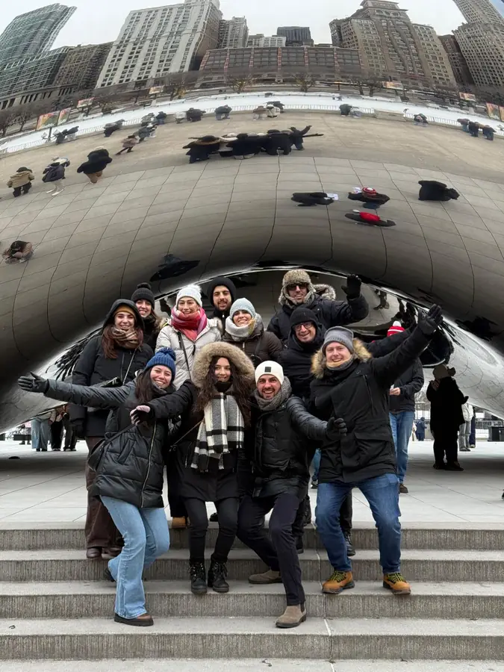
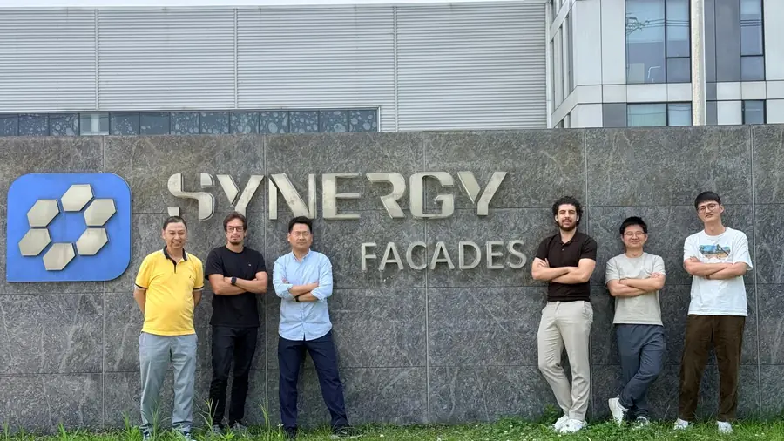
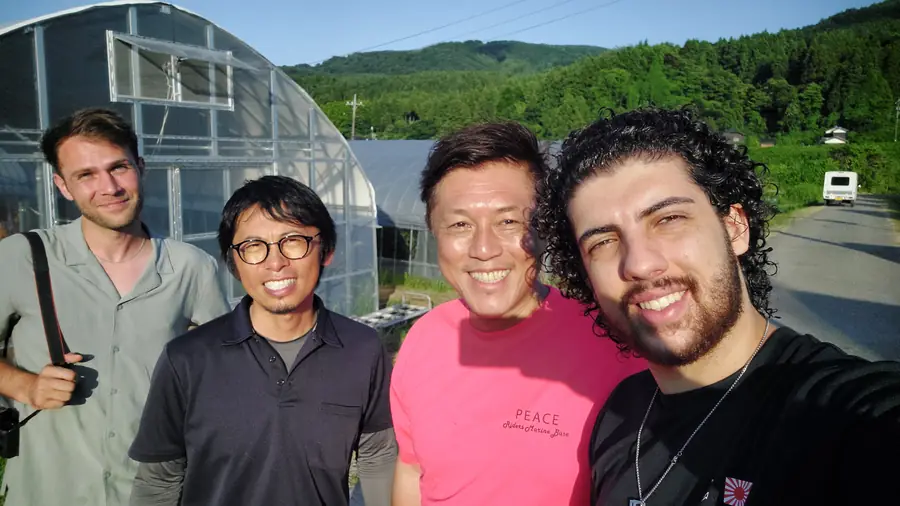
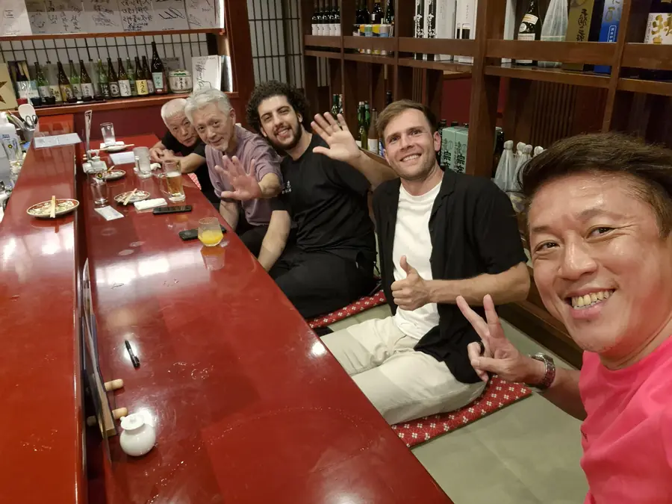
My career has been possible thanks to the people I've met while building it. Everything above would not exist, without a doubt, without these people…