
Mohamed Larbi Lalami

Architect Computational designer
Mohamed Larbi Lalami

02 — the argument

Two minds,
one person.

One draws. One computes. One works in intent, proportion and shadow; the other in constraints, tolerances and load cases. They are not a career change — they are the same habit of mind pointed at two scales.

My hometown, Tangier, was once an international zone under the rule of several nations at once. That produced a particular kind of person: fluent in four languages, at ease switching register, never fully inside one system. I build the same way.

Both are legacies of our past that we, as the new generation, build upon to create the future.

As built — not mine

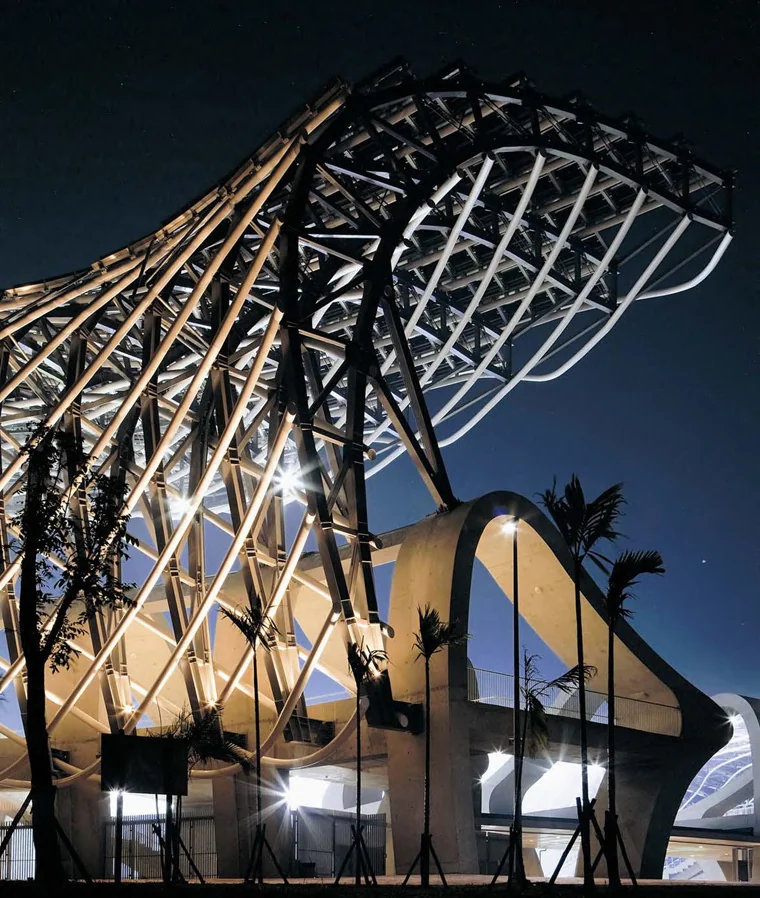
Toyo Ito's National Stadium in Kaohsiung, Taiwan, photographed at night.

The building is Toyo Ito's. I did not design it, and this slider exists so nobody has to wonder which part is which.

It closed my time as a student, and left me the idea I still work by: any model that sets out to reproduce reality is a failed attempt. The most we can do is get closer — never arrive.

Every model is a simplification of reality. Reality is an intangible truth that serves only as a horizon: something to give us a direction to walk in.

I took it on to push my programming further than the course asked — to work with geometry that fights back. You learn by doing.

As computed — mine


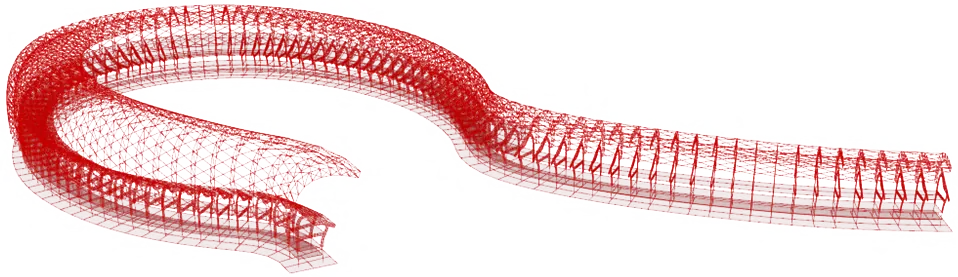
The full analysis mesh of the stadium roof and stands.
The roof rebuilt as a set of rules, not a shape
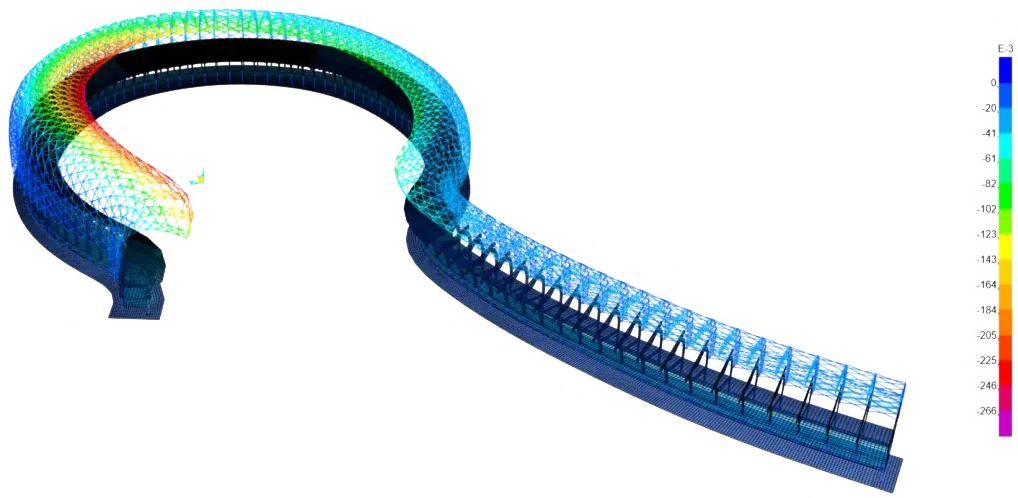
Stress plot of the roof under wind load.
Wind

Stress plot of the roof under seismic load.
Seismic
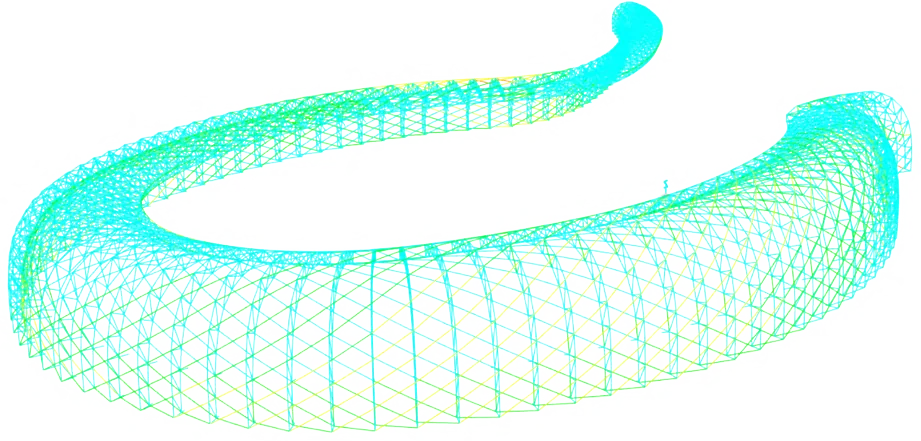
The Grasshopper definition behind the stadium roof.
The definition itself — the roof before it was a roof

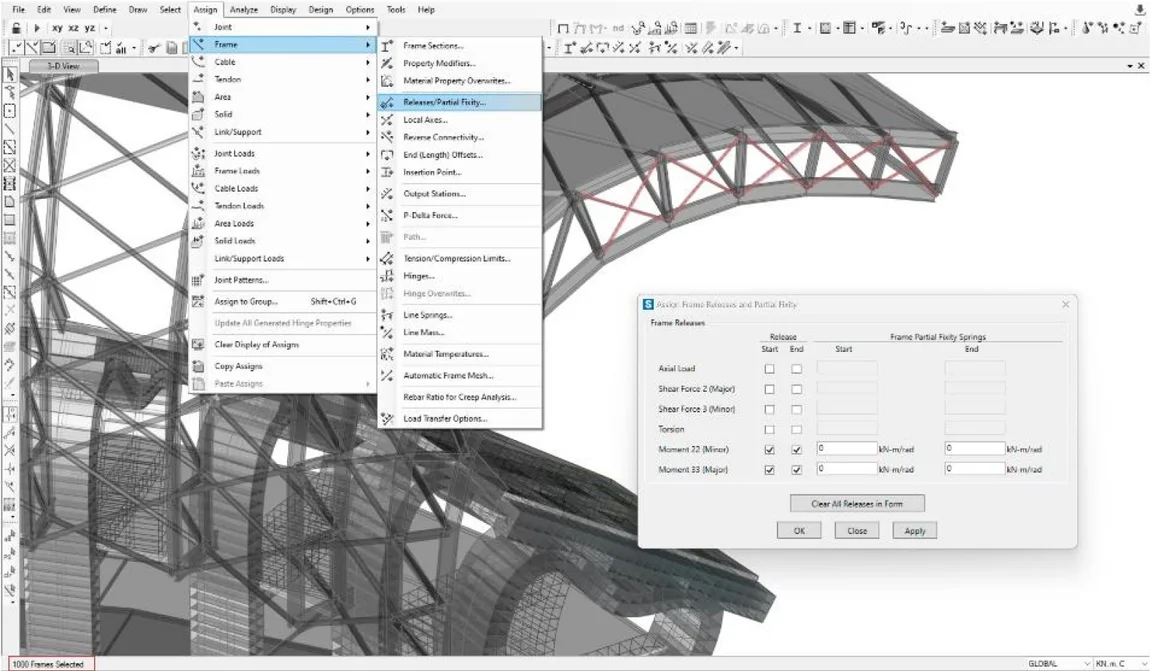
Grasshopper for the geometry, SAP 2000 for the solve. Wind, seismic and thermal load cases, and a bill of every member before one existed.

03 — curriculum

My CV as a workflow.

Not a page of bullet points. An interactive canvas you can pan, trace and read in four languages — because that is how the work is actually organised in my head.

Enter interactive cv · en / es / fr / ar
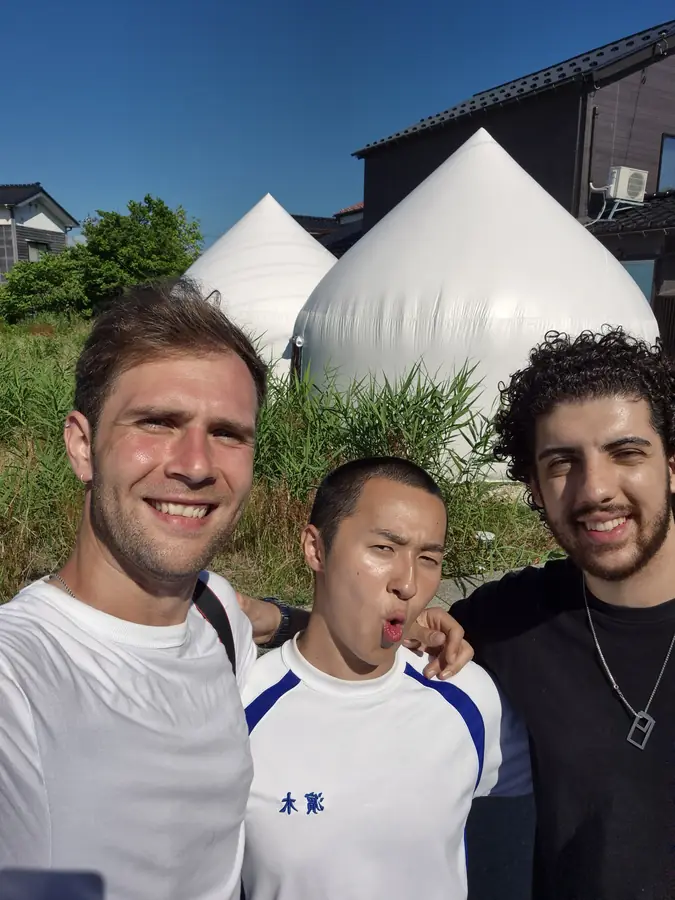
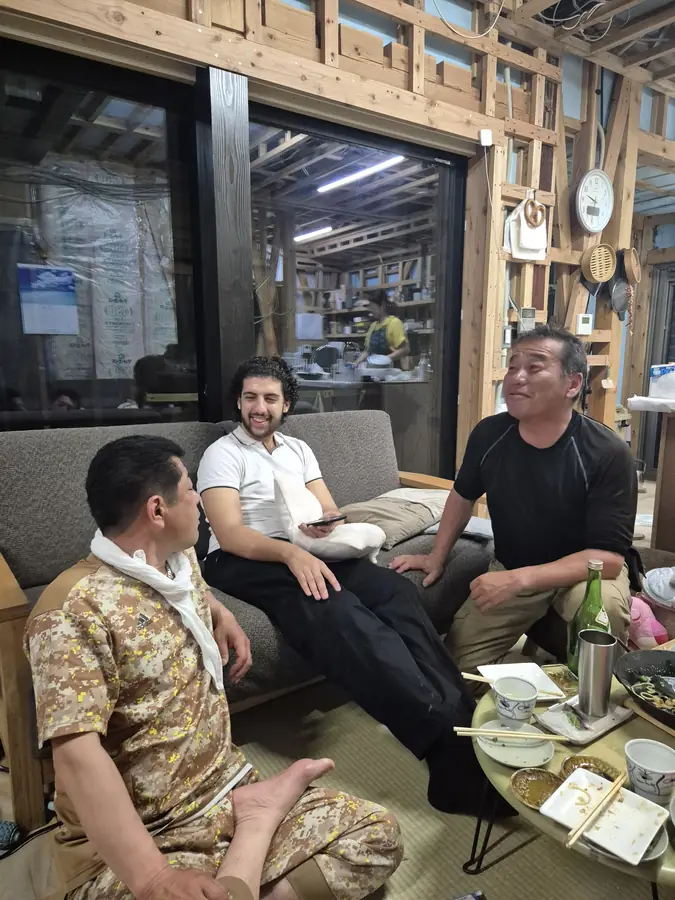
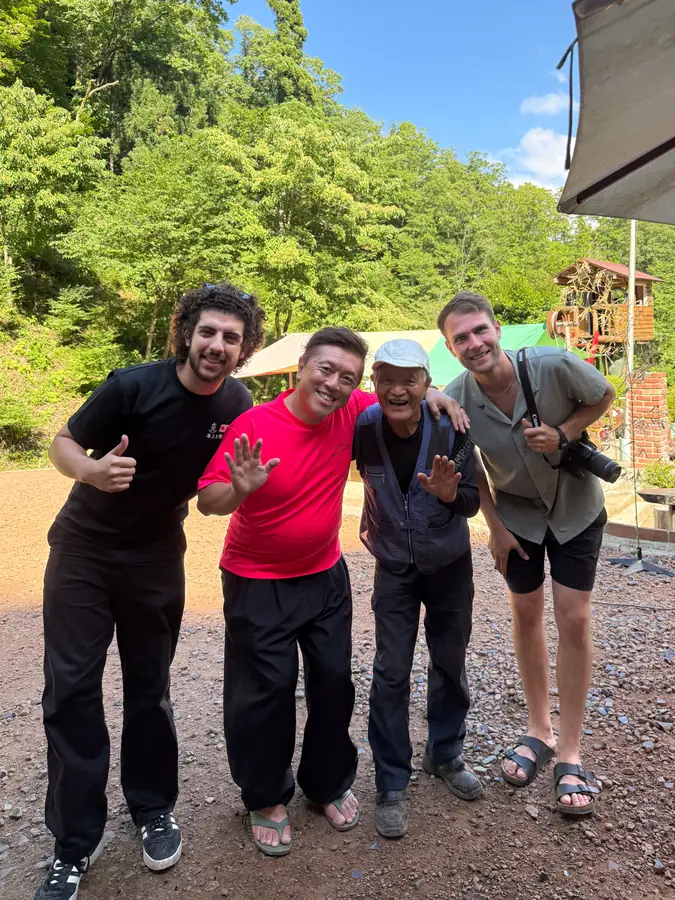
A portrait made of a grid of photographs of the people he has worked, built and travelled with.
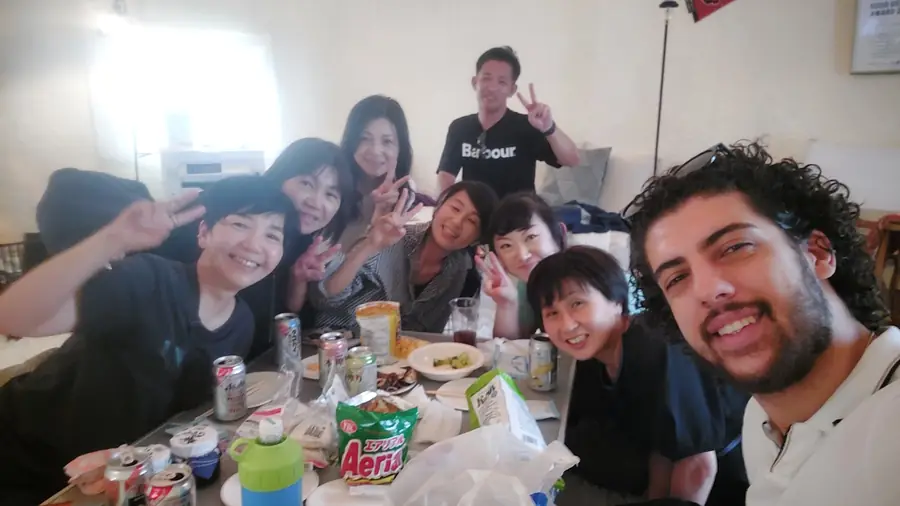
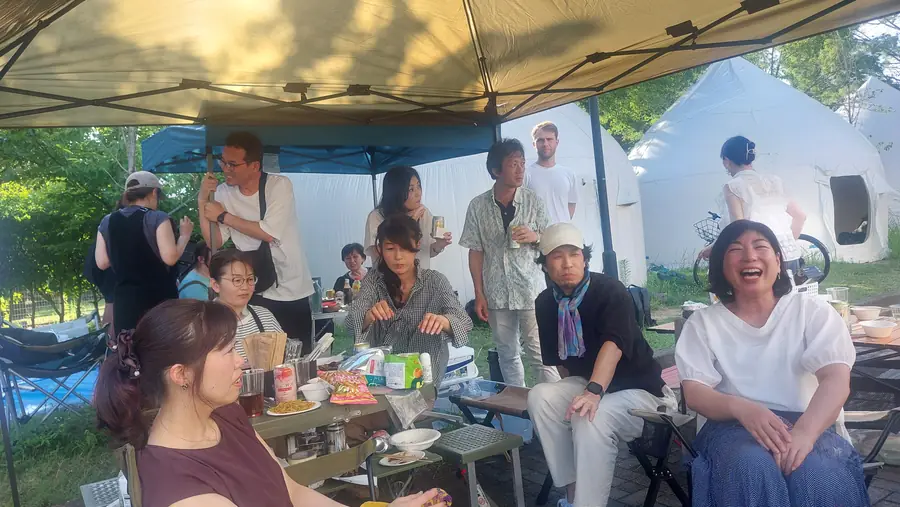
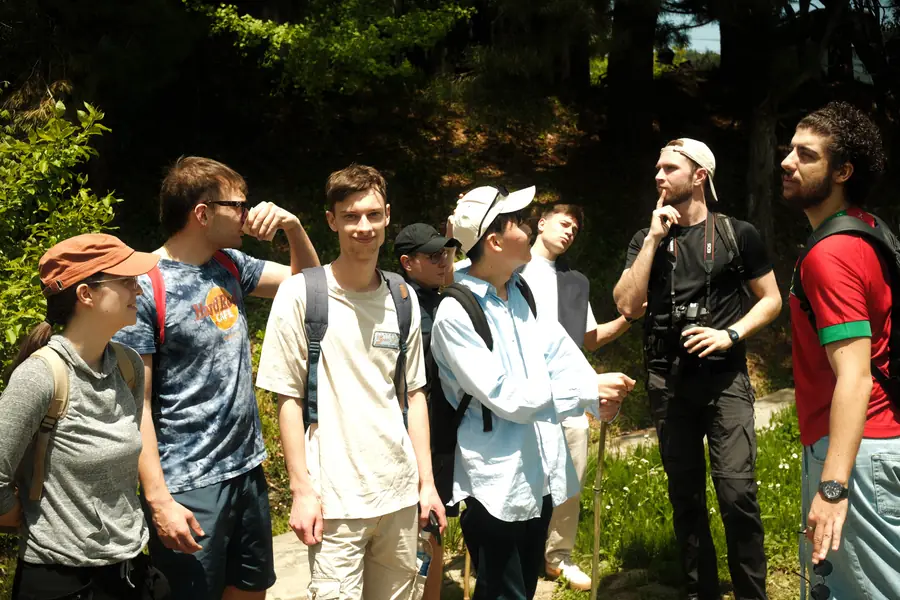
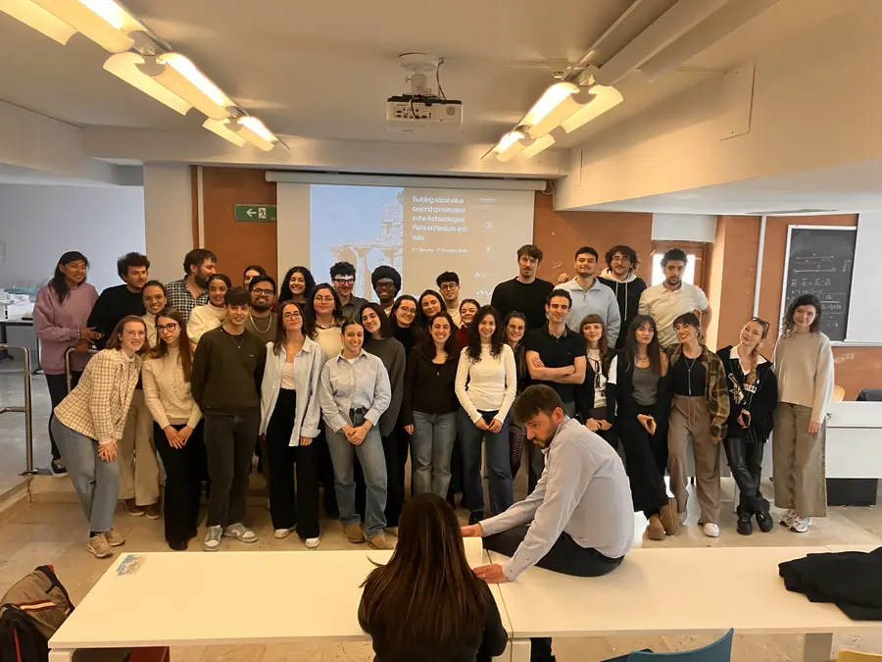
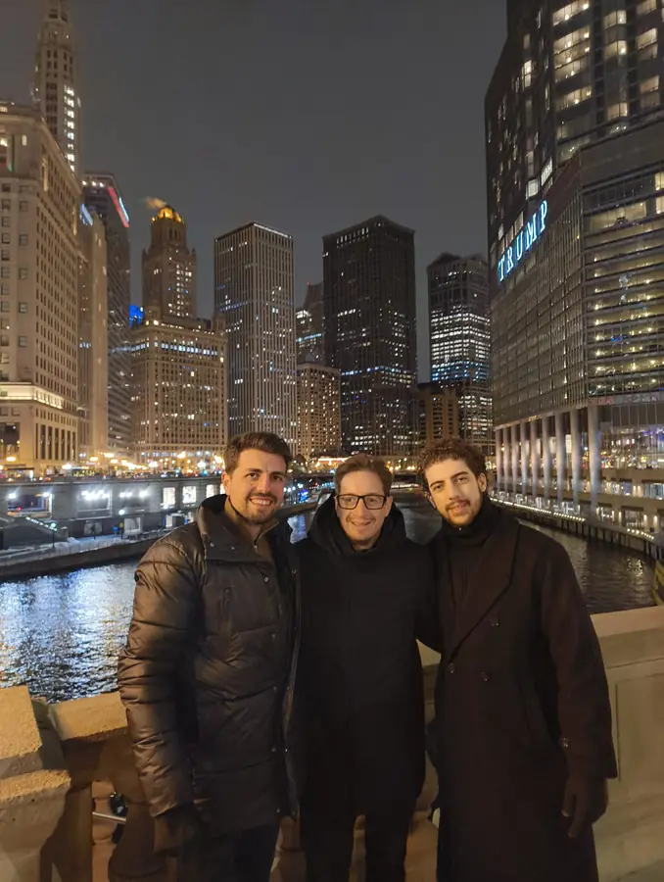
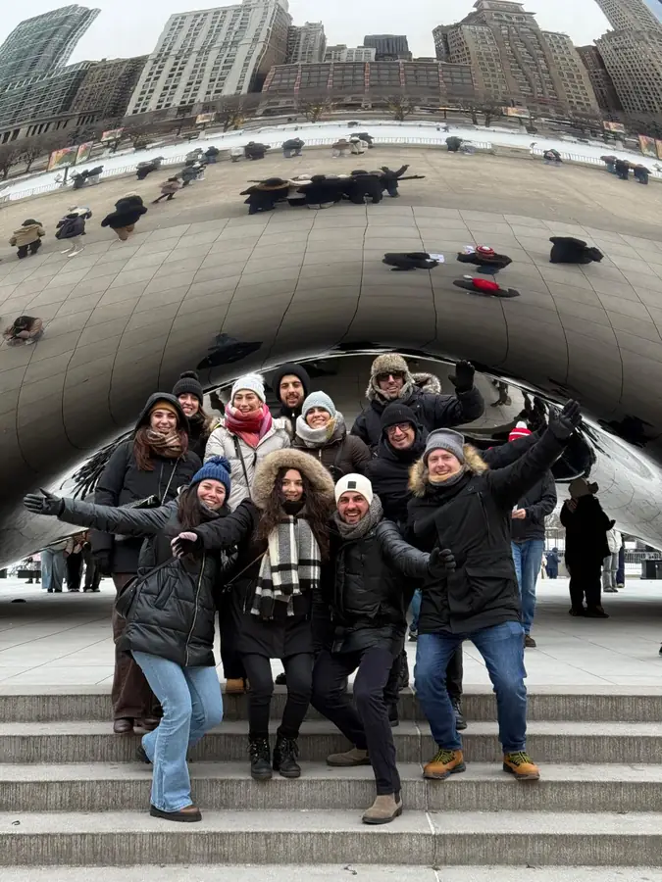
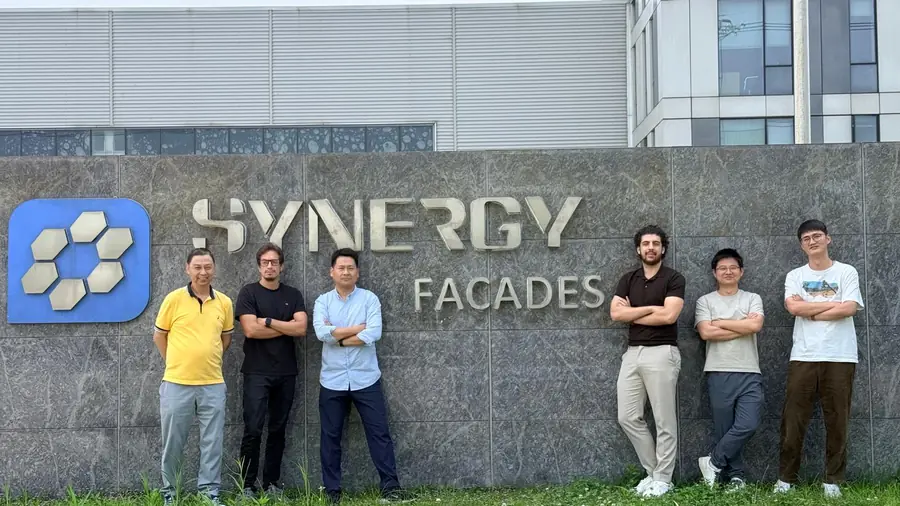
Every frame is a photograph of someone I worked, built or lived with

04 — selected works What I know,
people taught me.

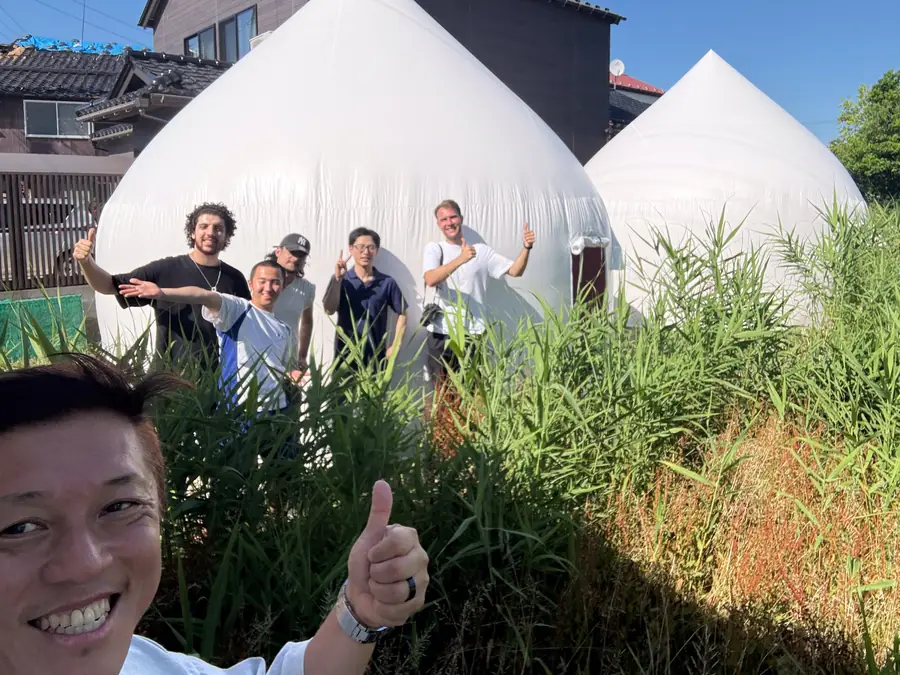
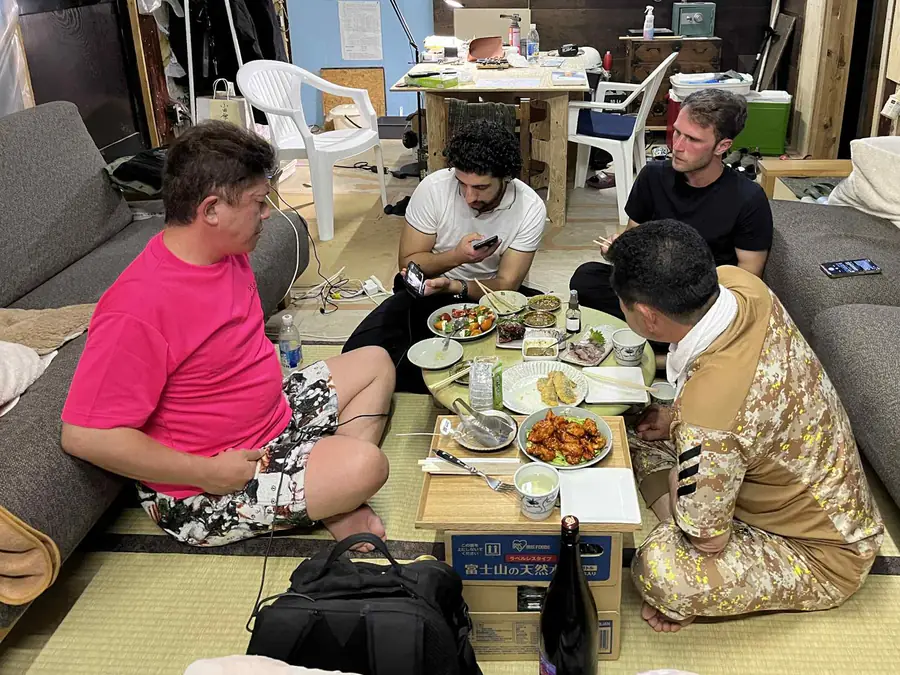
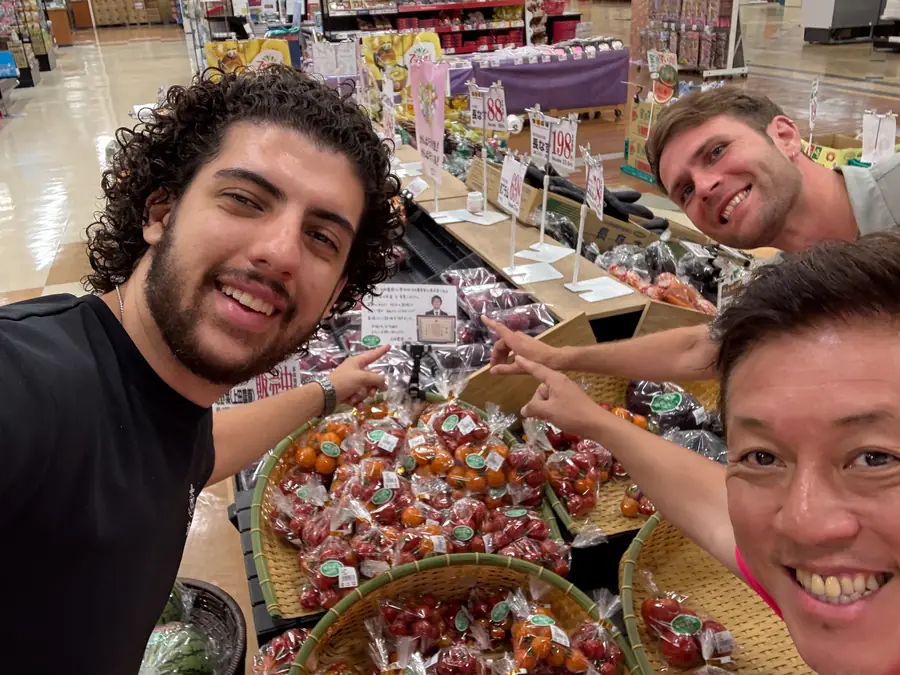
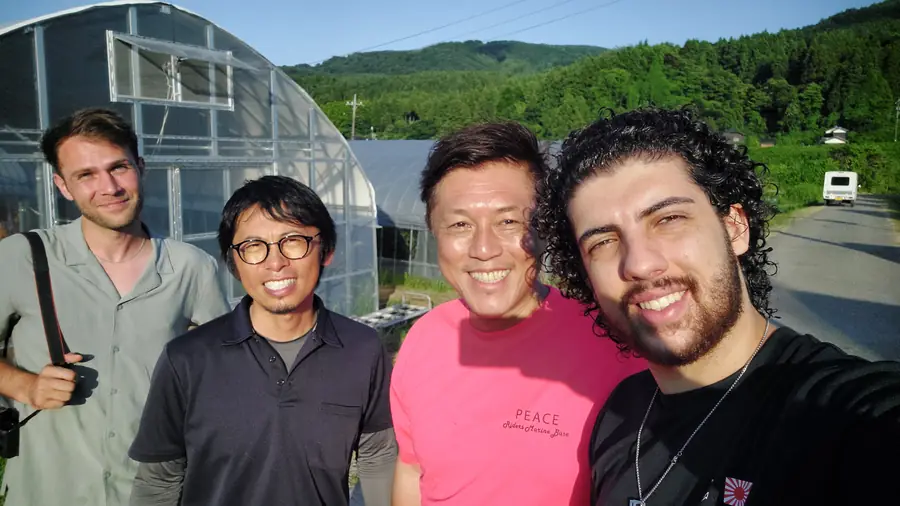
Nothing in here was worked out alone. Every drawing below carries somebody in it — a tutor who would not let a plan go, a site foreman who explained in ten minutes what a term had not, a studio in Tokyo where I understood almost nothing on the first day. The picture beside this is made of those people: one photograph per square, all of them mine, none of them staged.

The real work comes first, so what follows is not chronological. Everything after it is student work — it was made to learn from, and it says so.

I
Built

Real, for other people's clients: a design internship first, then façade engineering from 2024. What's mine differs by project — full design on the house; on the towers, the skin and its setting out.

II
Academic

Made to learn from, and the design is mine. Strongest first: the thesis, then the library, then the refuge.

01

Built

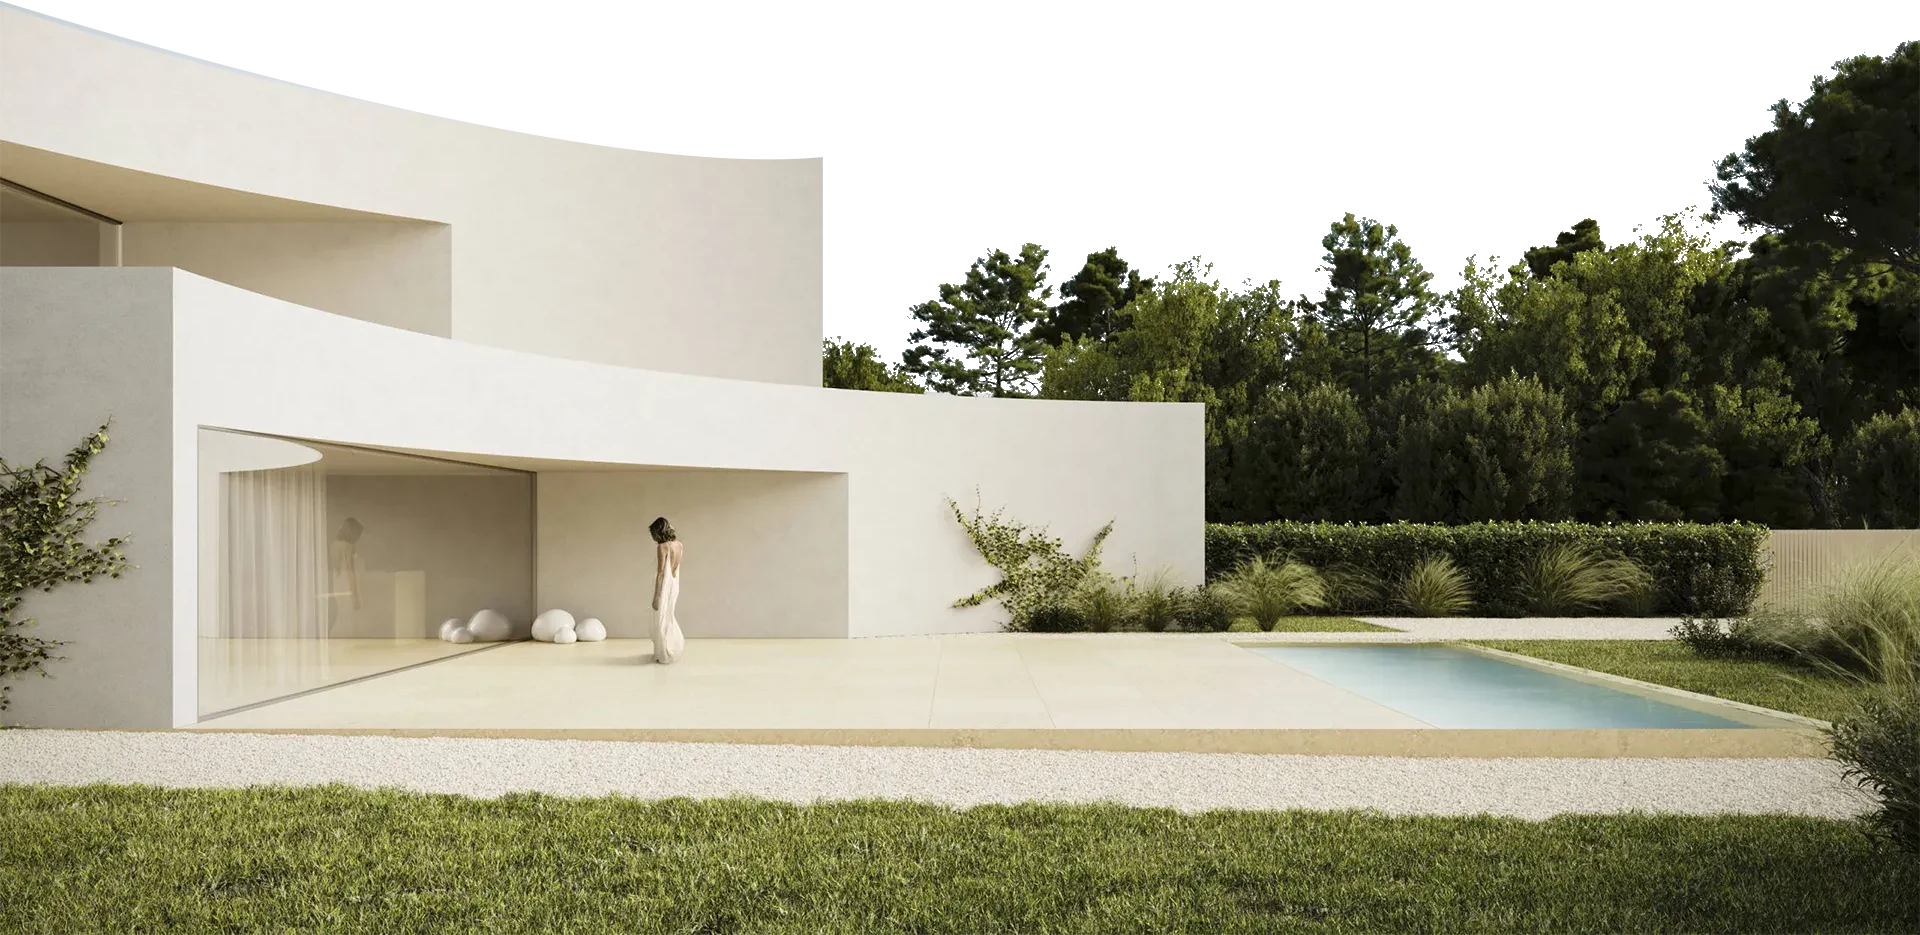
The Moons

Alfinach, Spain/2024

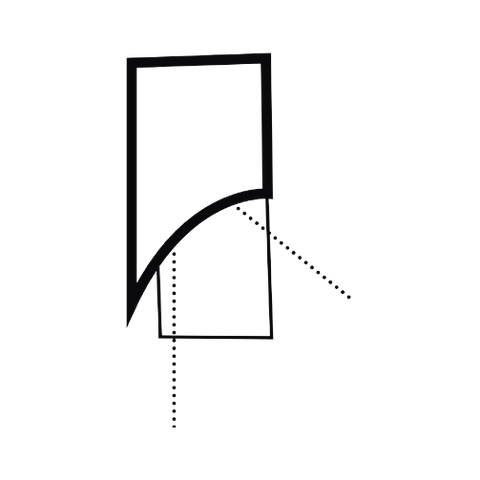
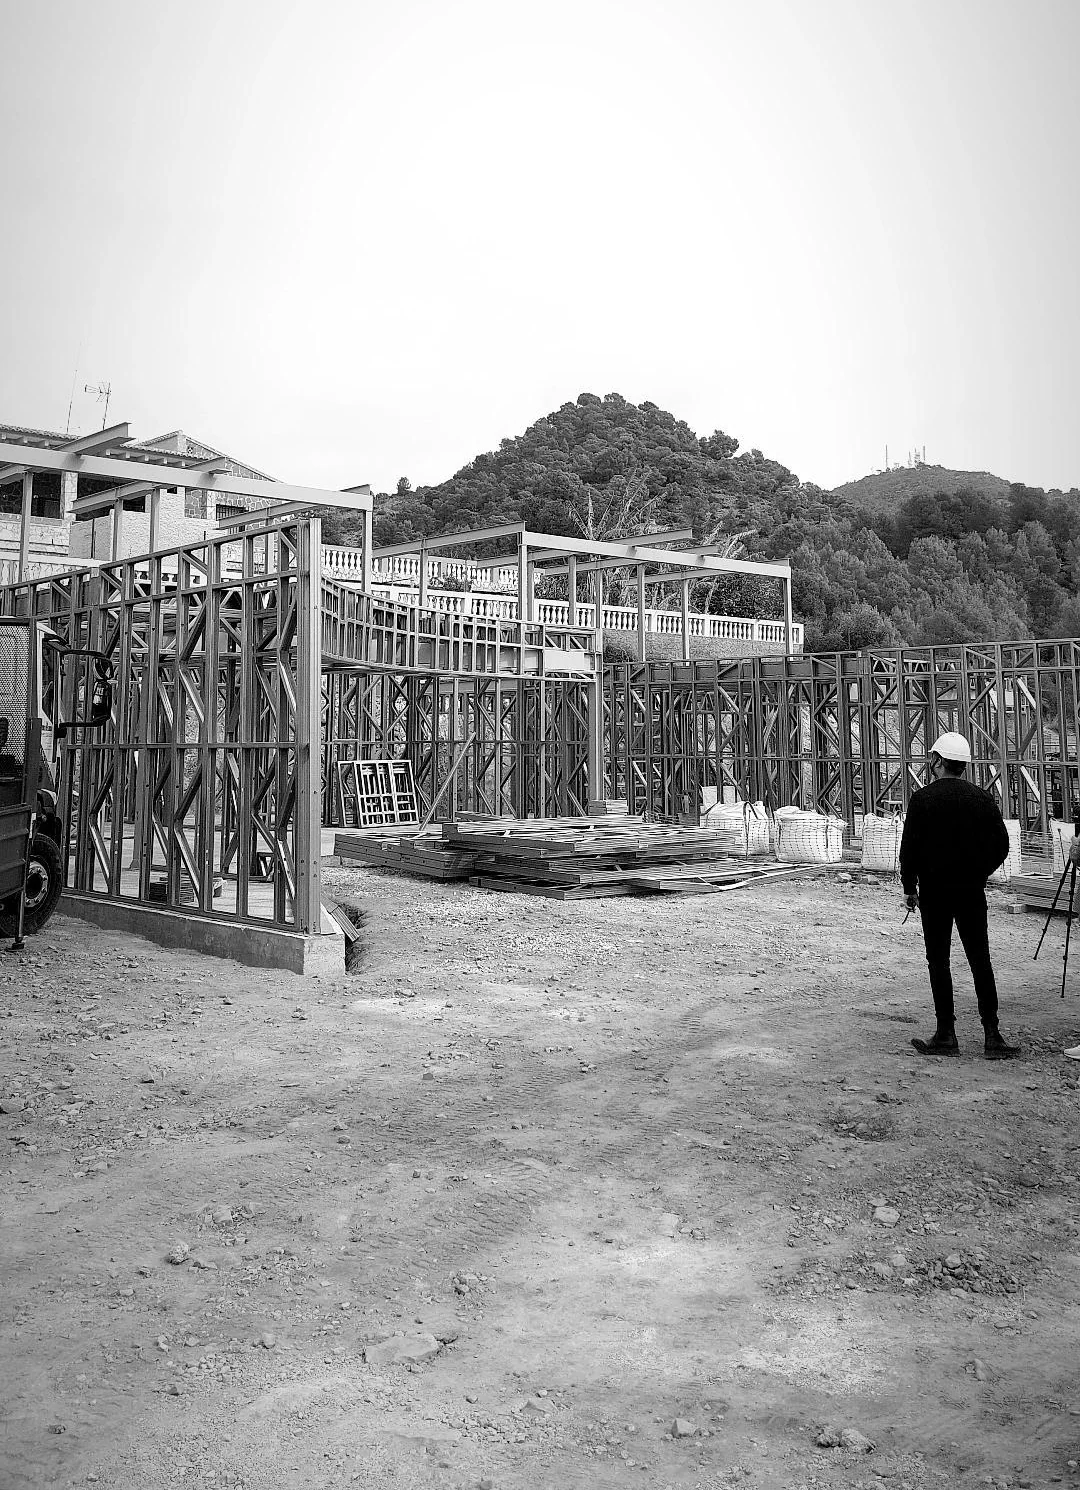
A built house near the Sierra Calderona. The curved main façade hides the neighbours and turns all four bedrooms toward the mountain — privacy solved by geometry rather than by fences.

BuiltBalzar ArquitectosBFM Aedificatoria
The Moons: a white curvilinear house with a pool, seen from the garden.
Curvature as a privacy device
02

Built · façade

Bally’s Hotel

Chicago, USA/under construction

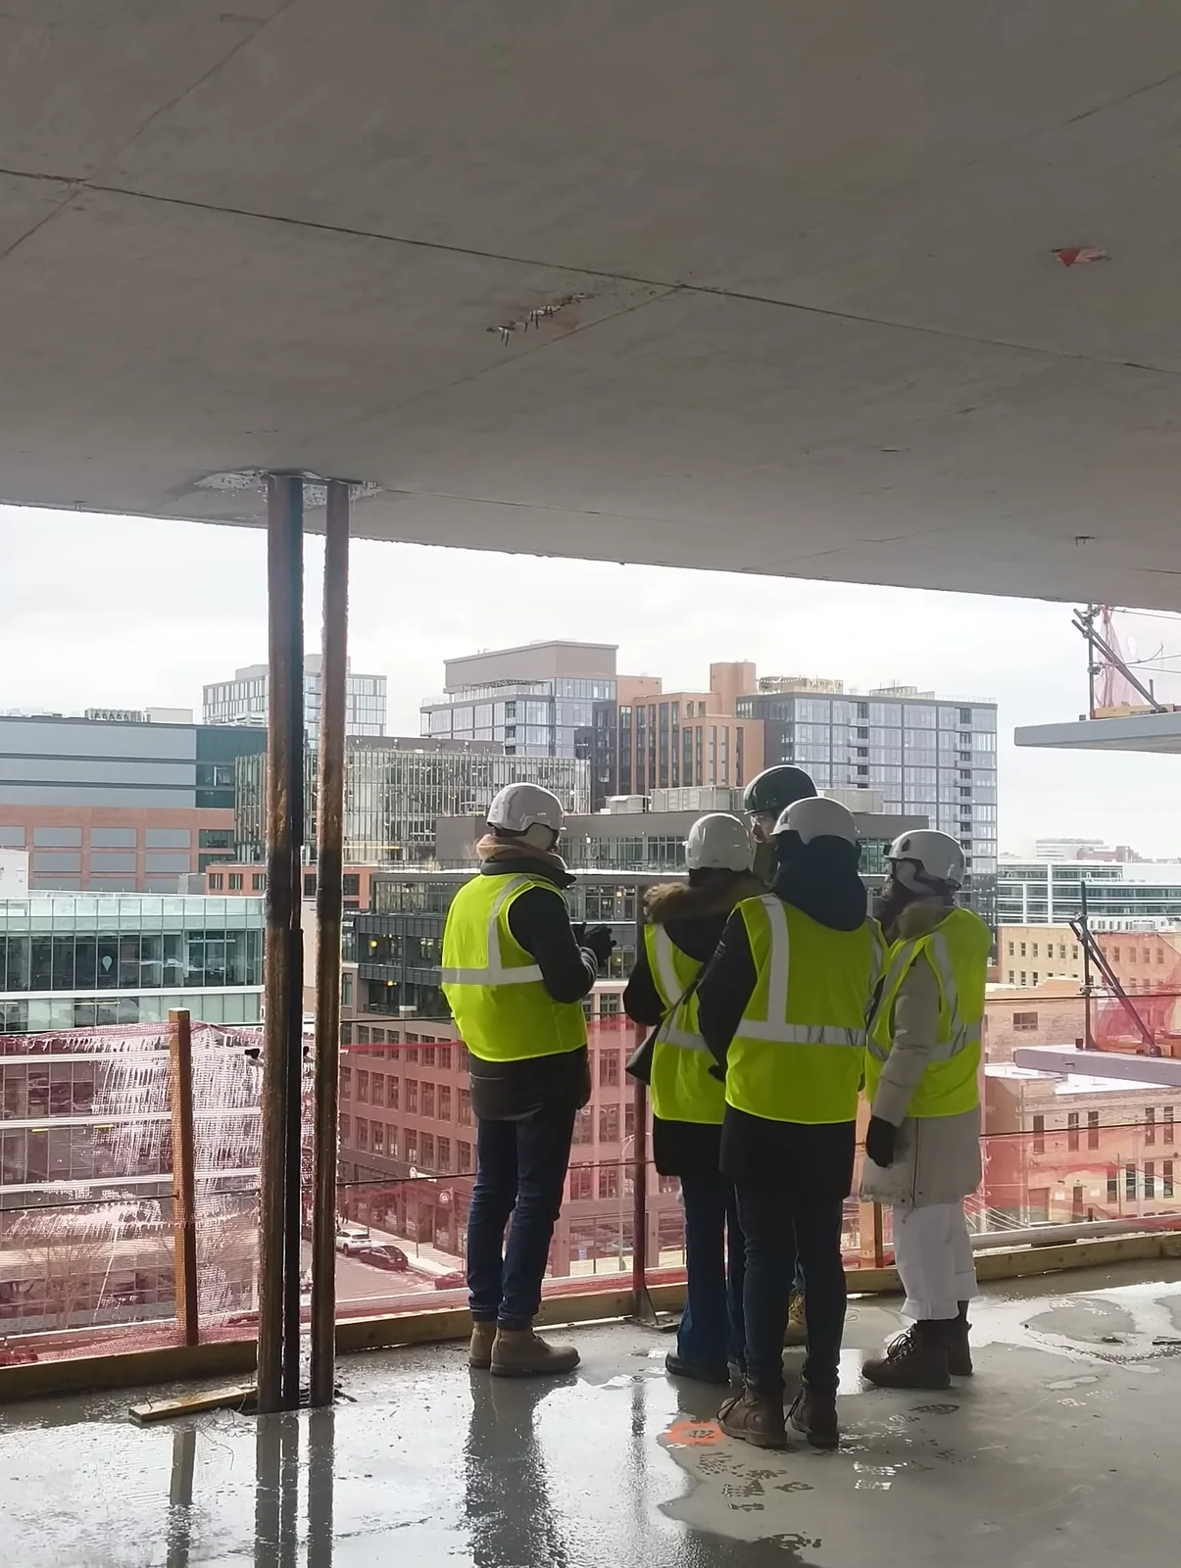
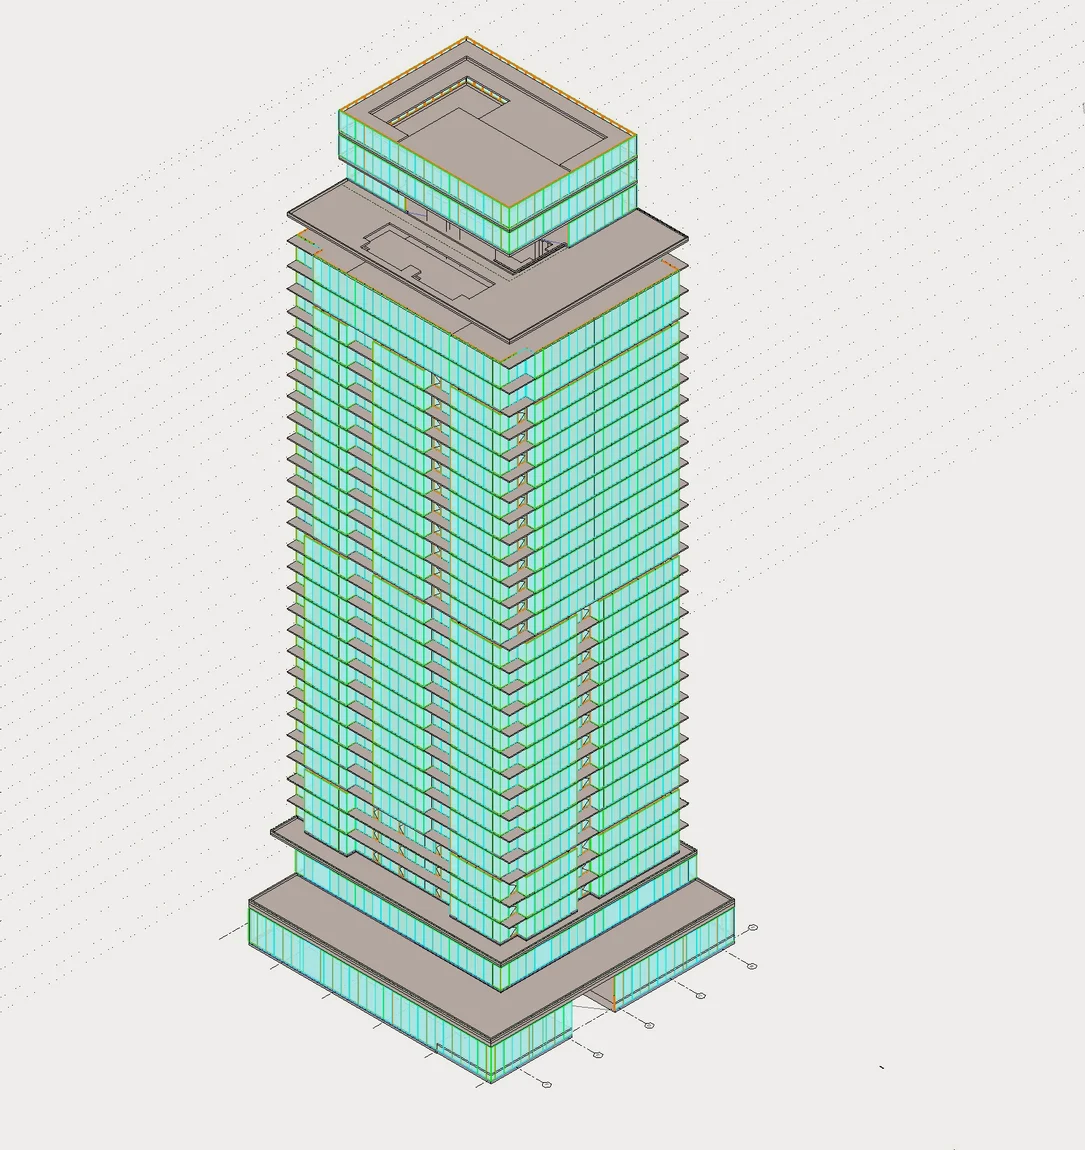
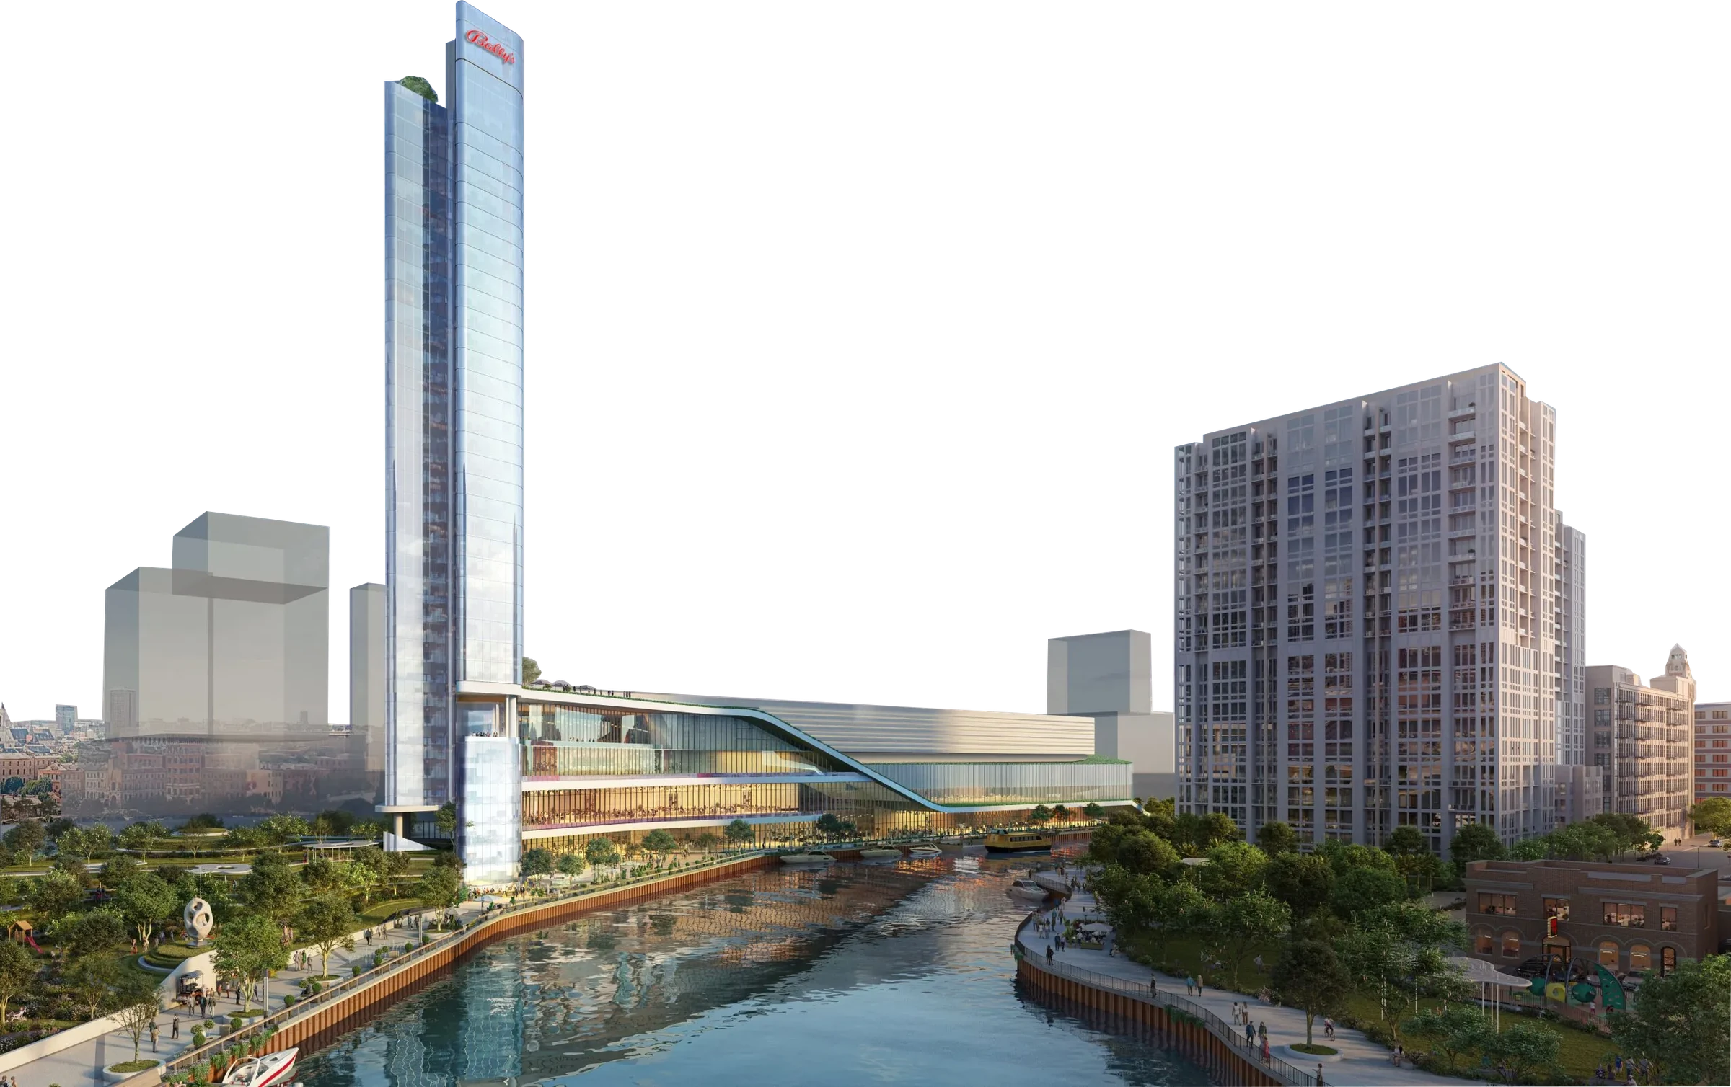
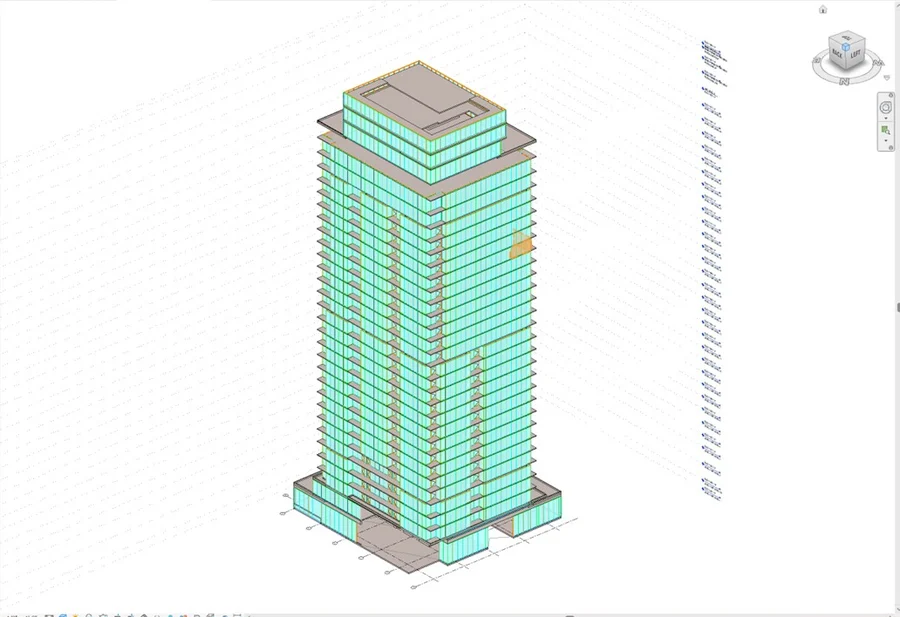
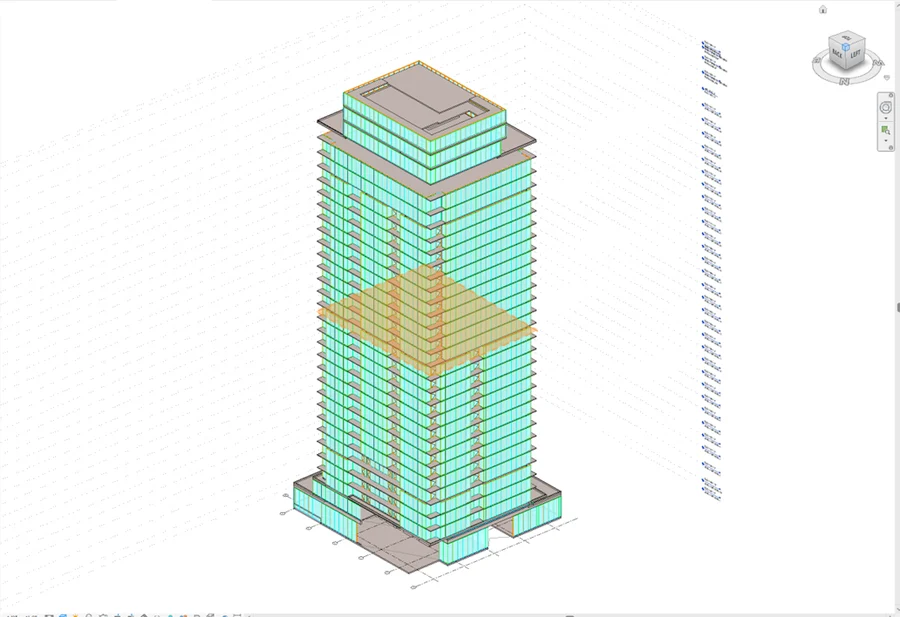
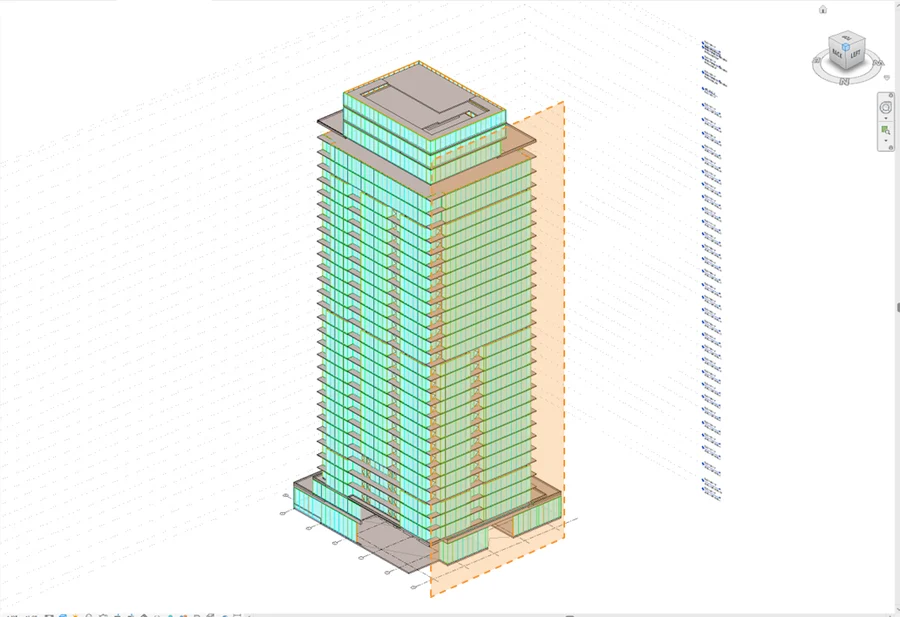
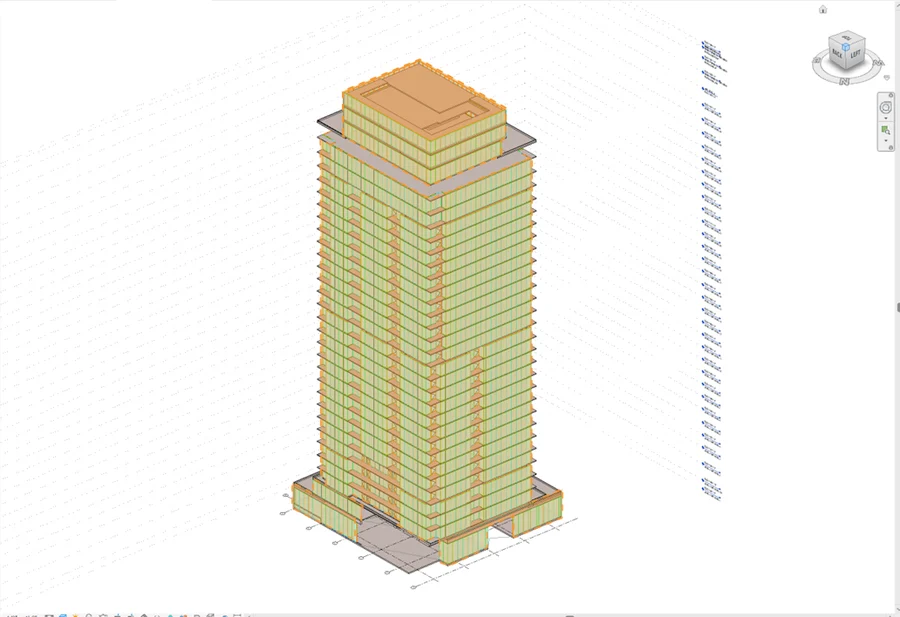
A curtain wall over roughly thirty-three floors. The tower is not ours: we carry the façade — the panels, their setting out, and the shop drawings that make them buildable.

Curtain wall33 floorsArcheo
Not issuedPhotographs held pending client clearanceDrop a photograph here
Chicago · façade package, 2024 onwards
03

Built · façade

Cedar Springs

USA/three towers

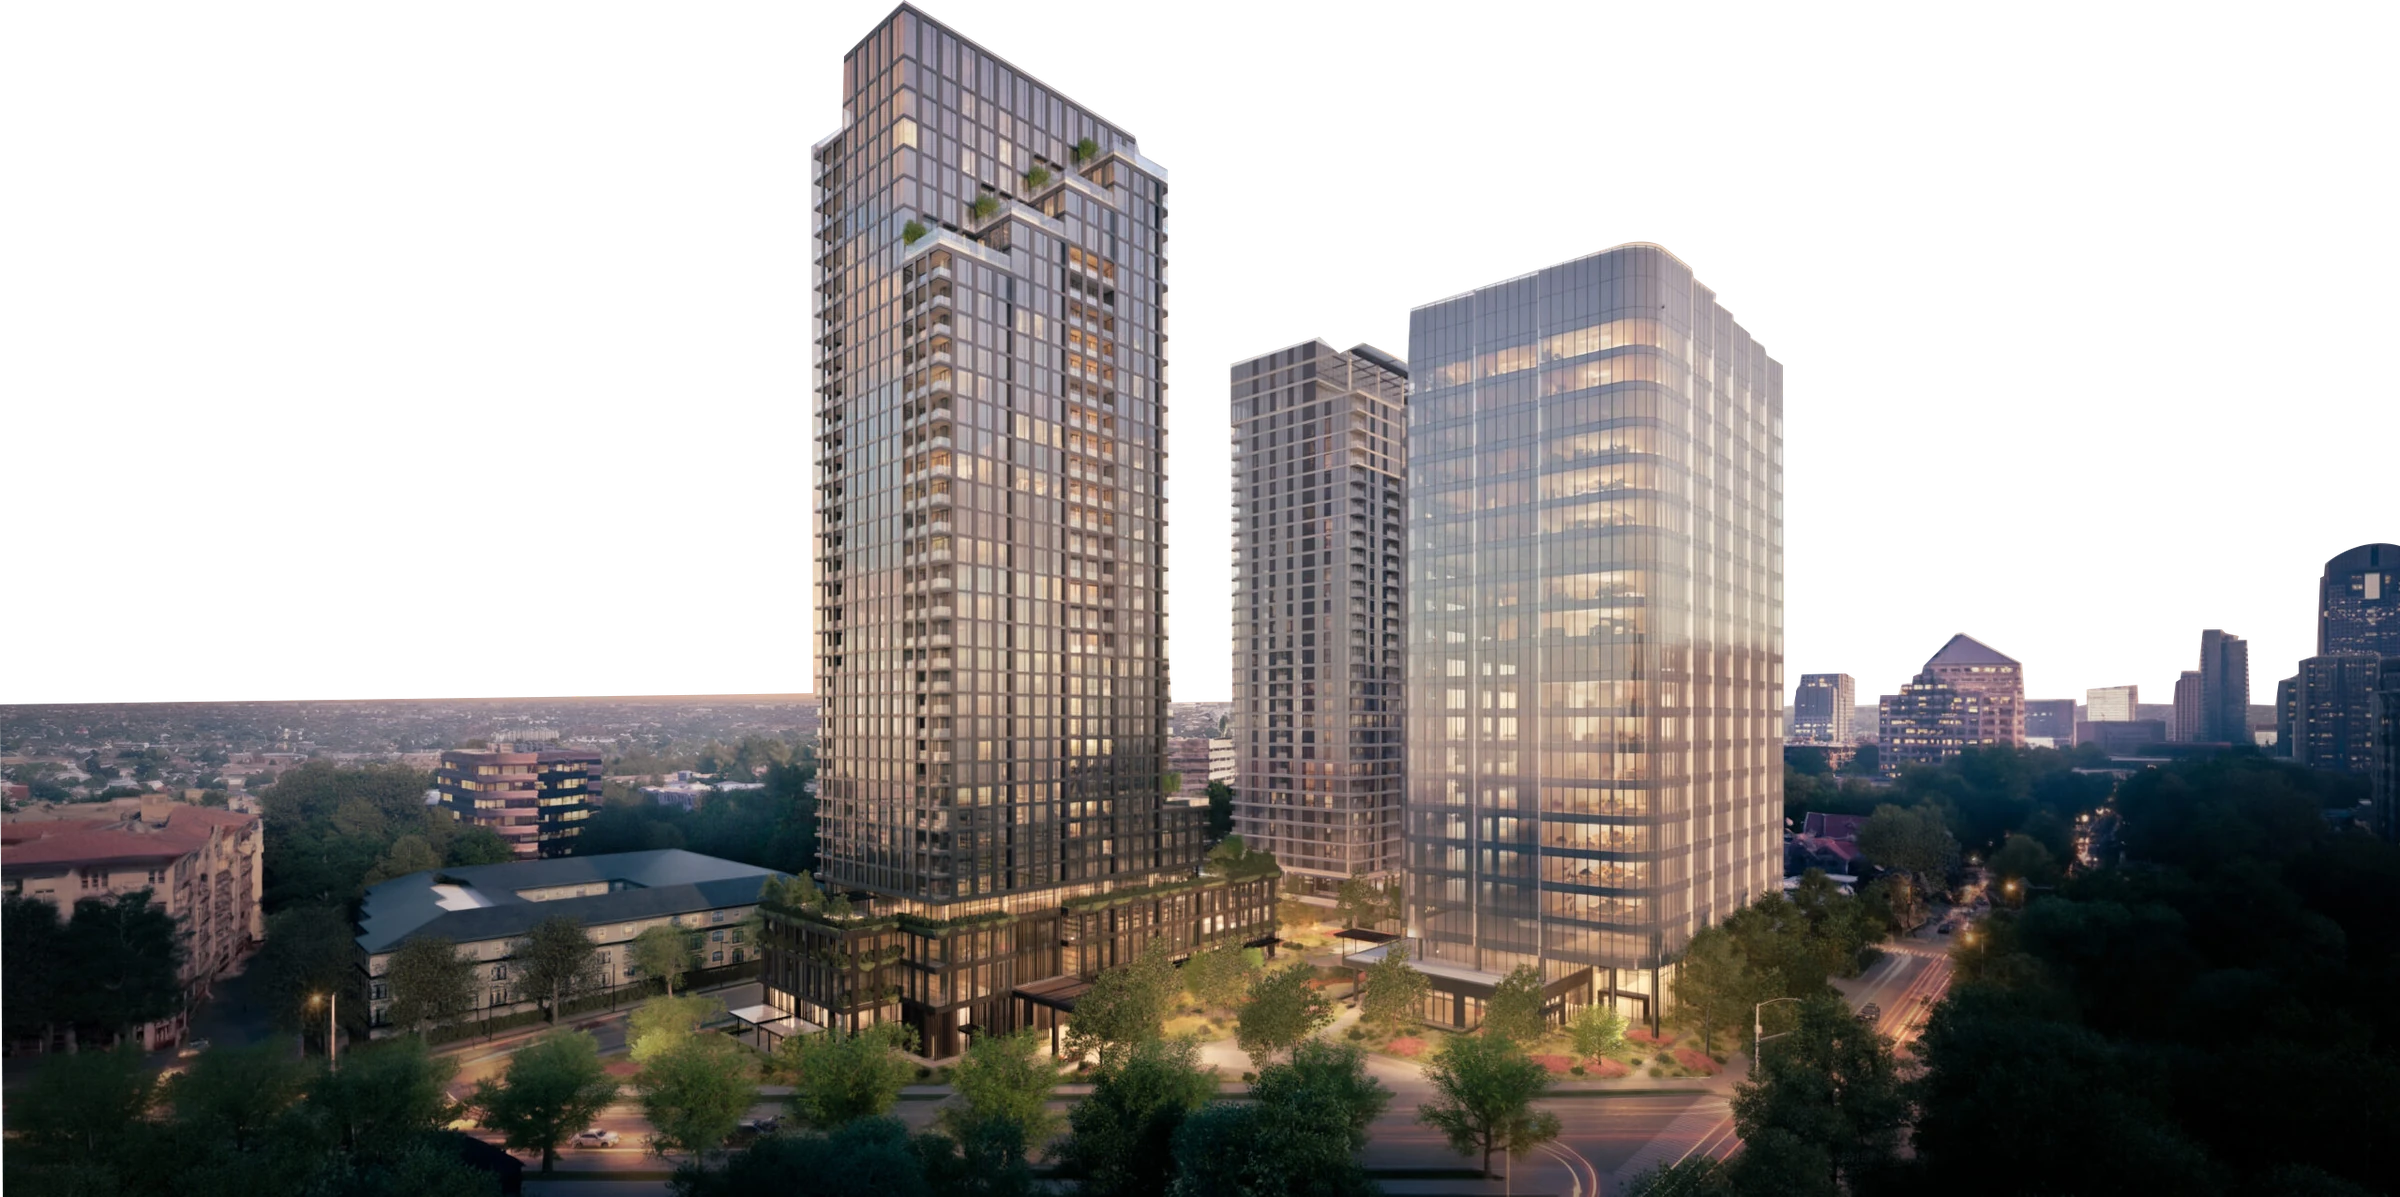
An office tower, a hotel and a residential tower on one window-wall system. Panels and slab covers, which is where the detailing actually gets hard: three different buildings have to resolve into one repeating unit.

Window wallSlab covers3 towers
Not issuedPhotographs held pending client clearanceDrop a photograph here
Three towers · one window-wall system
04

Built · façade

MO Residences

Miami, USA/KPF/2025

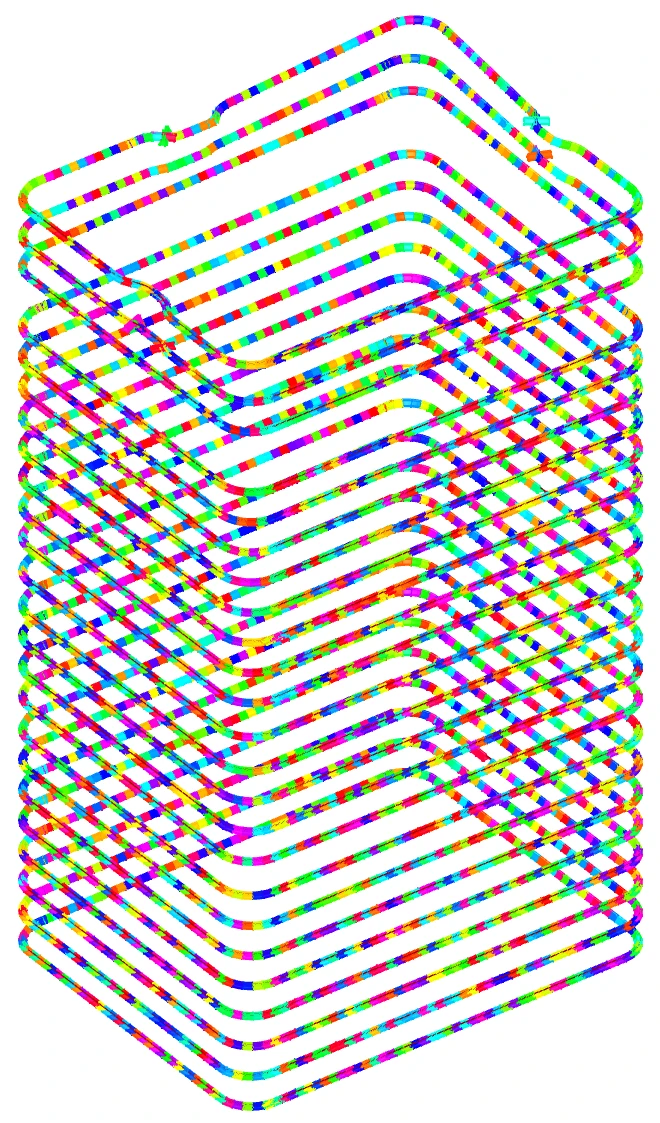
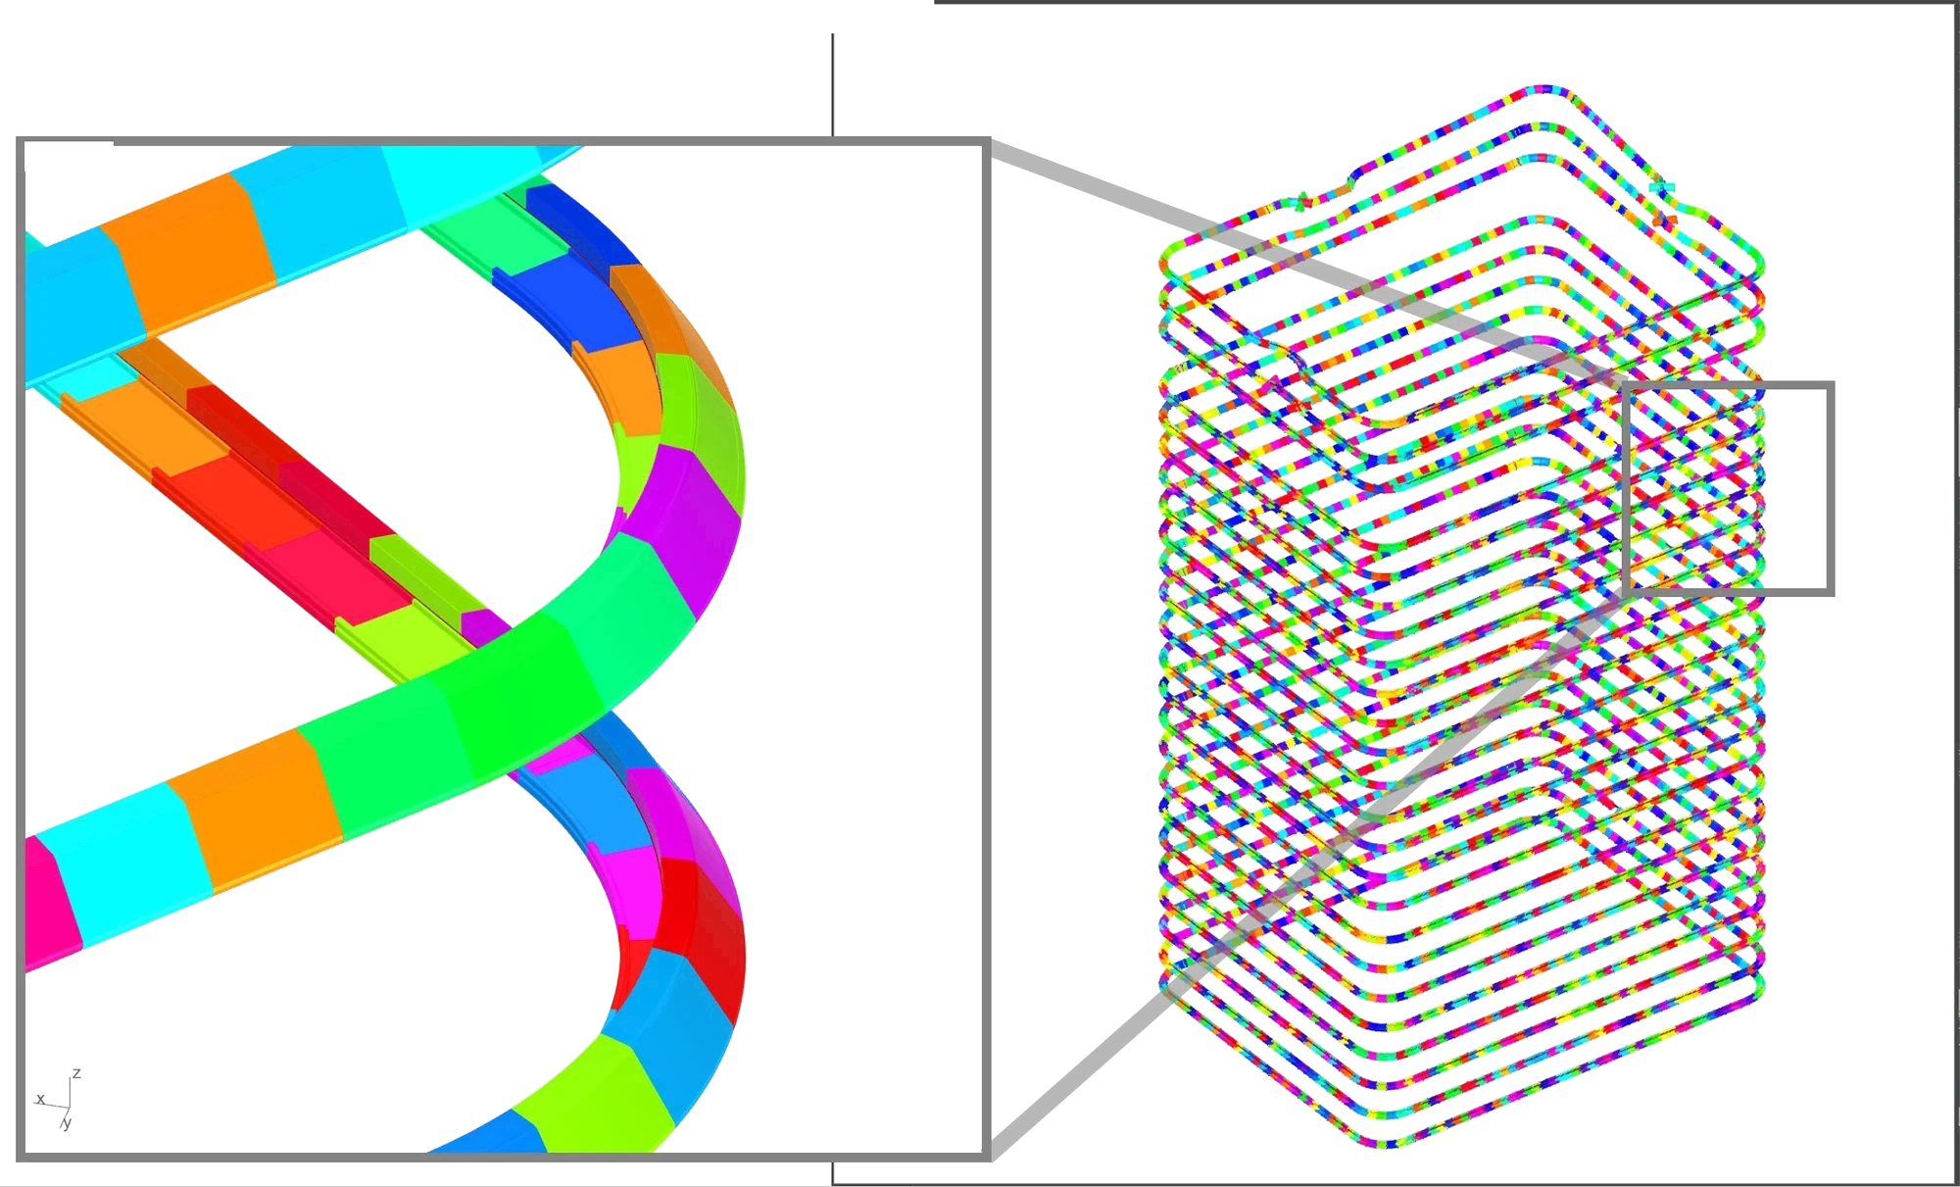
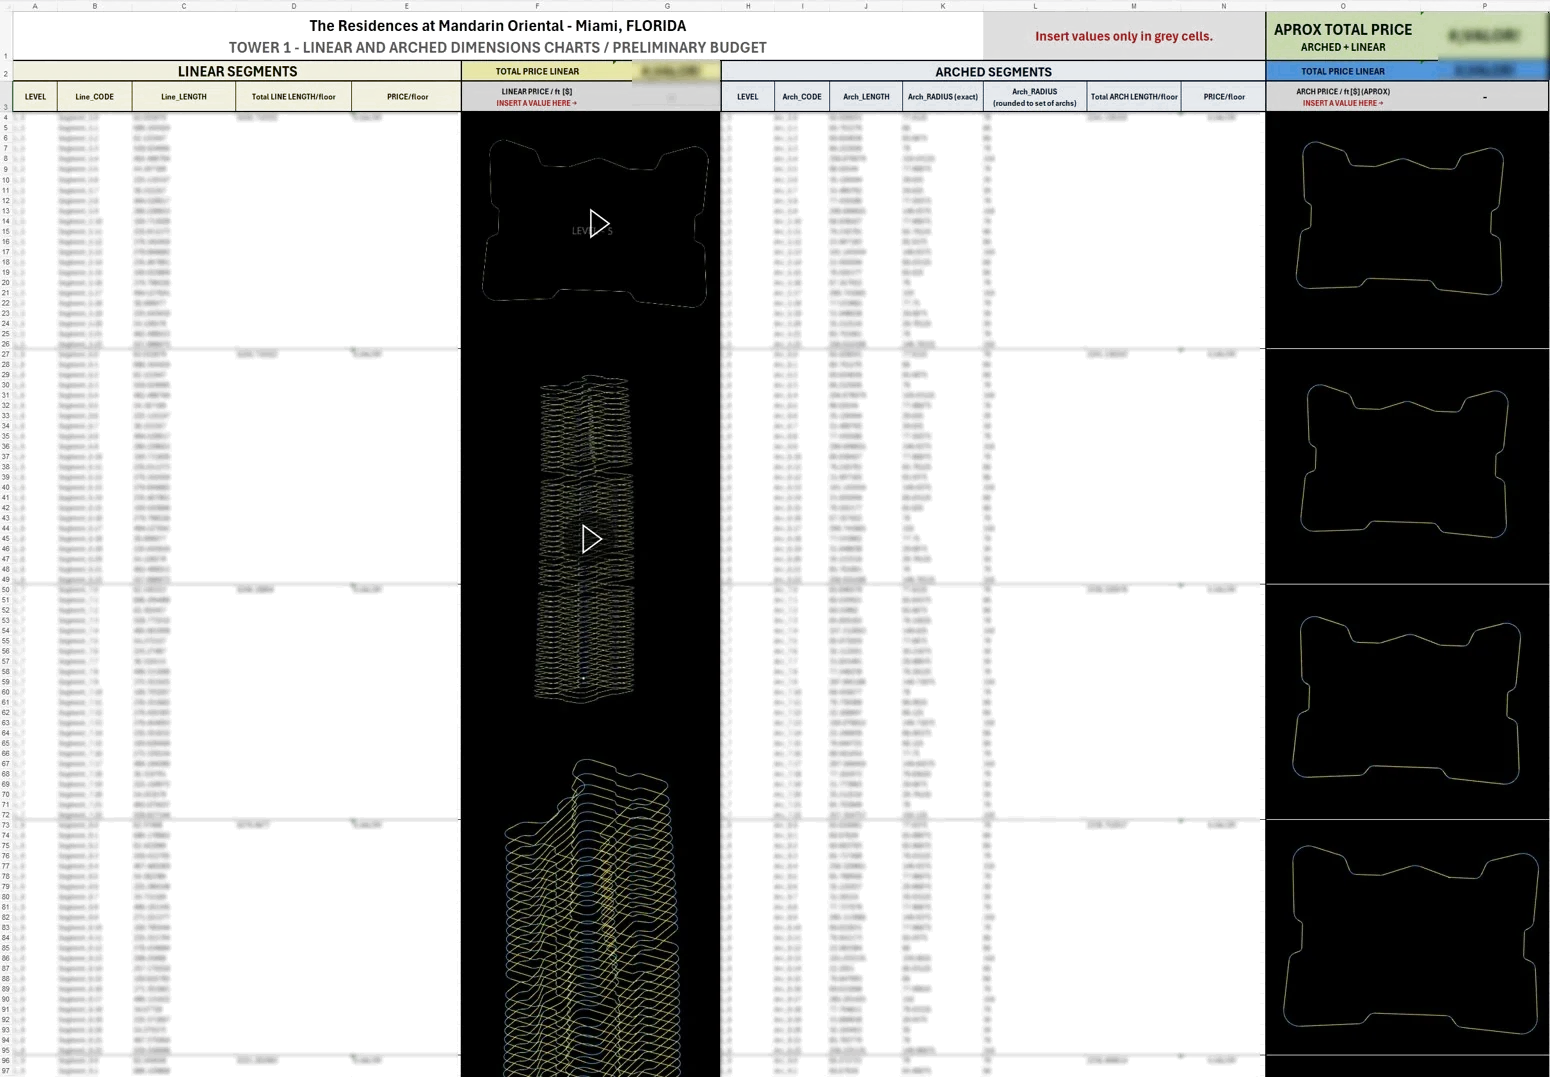
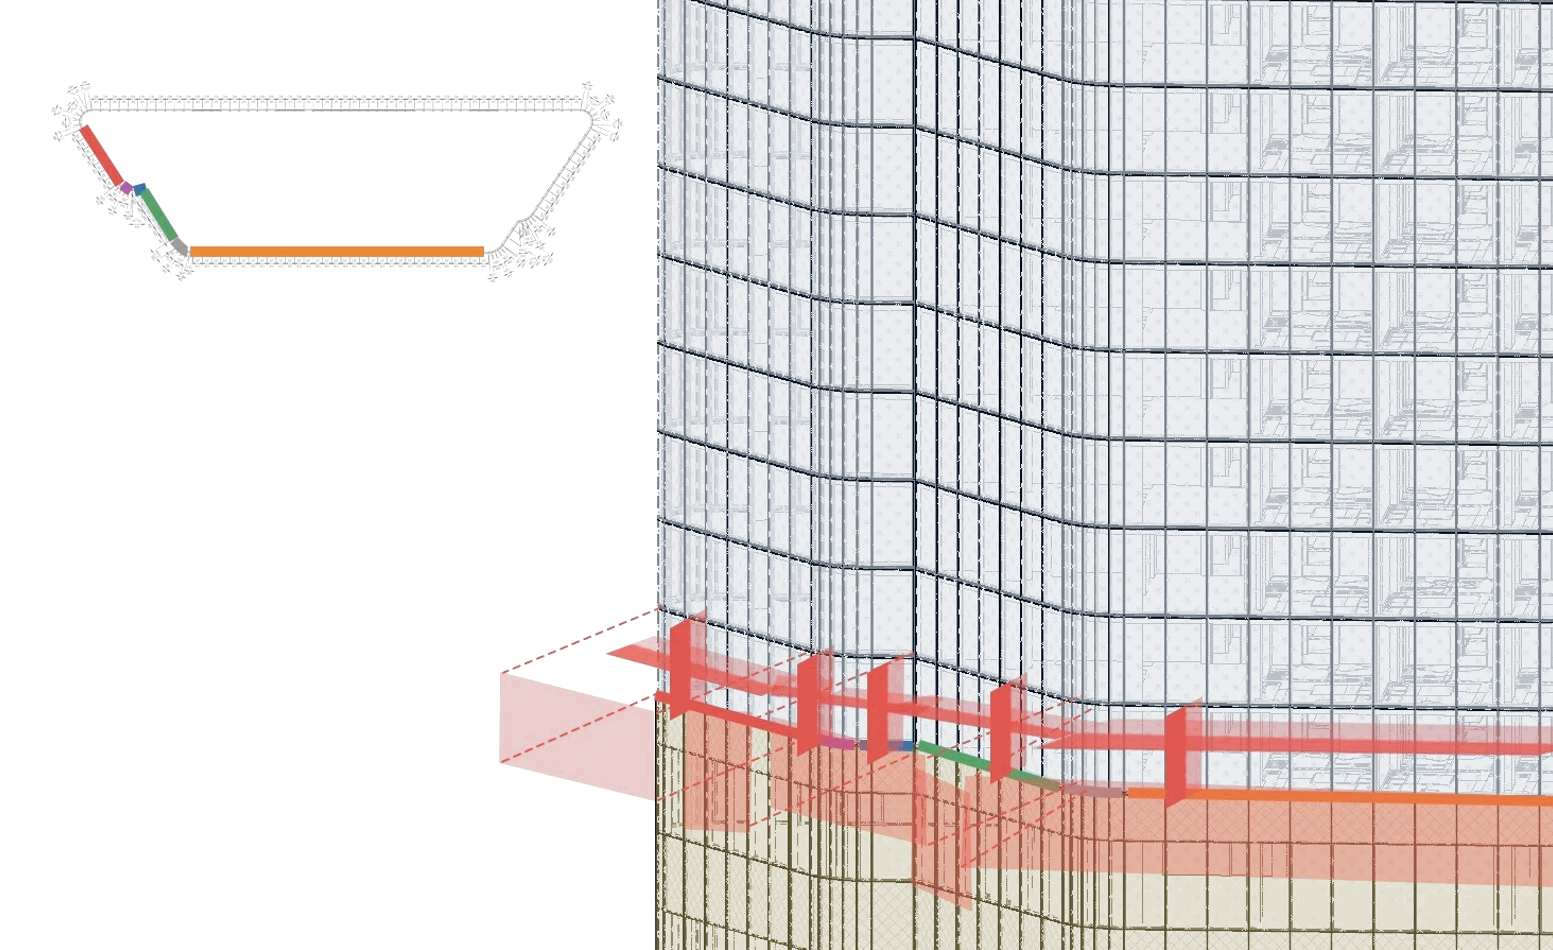
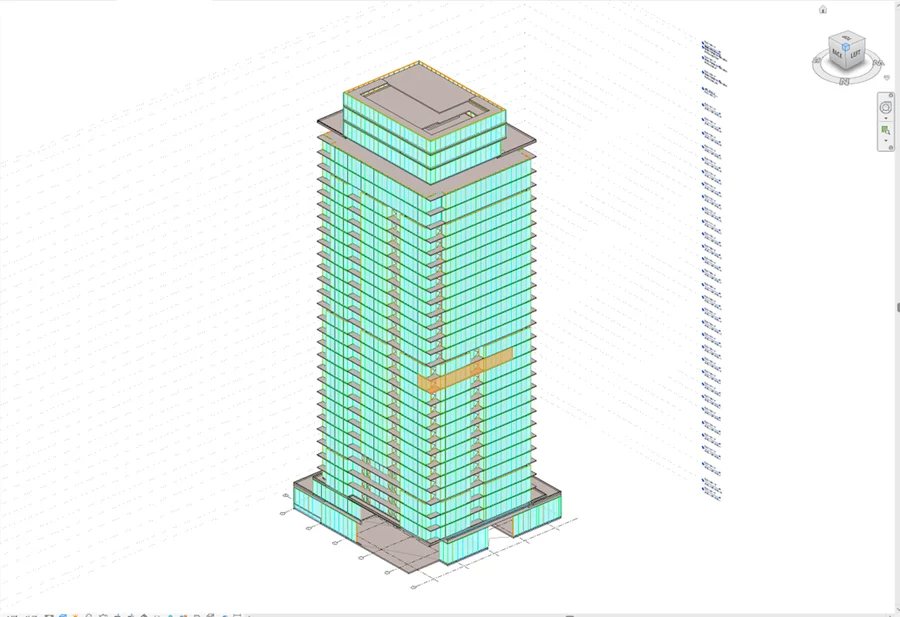
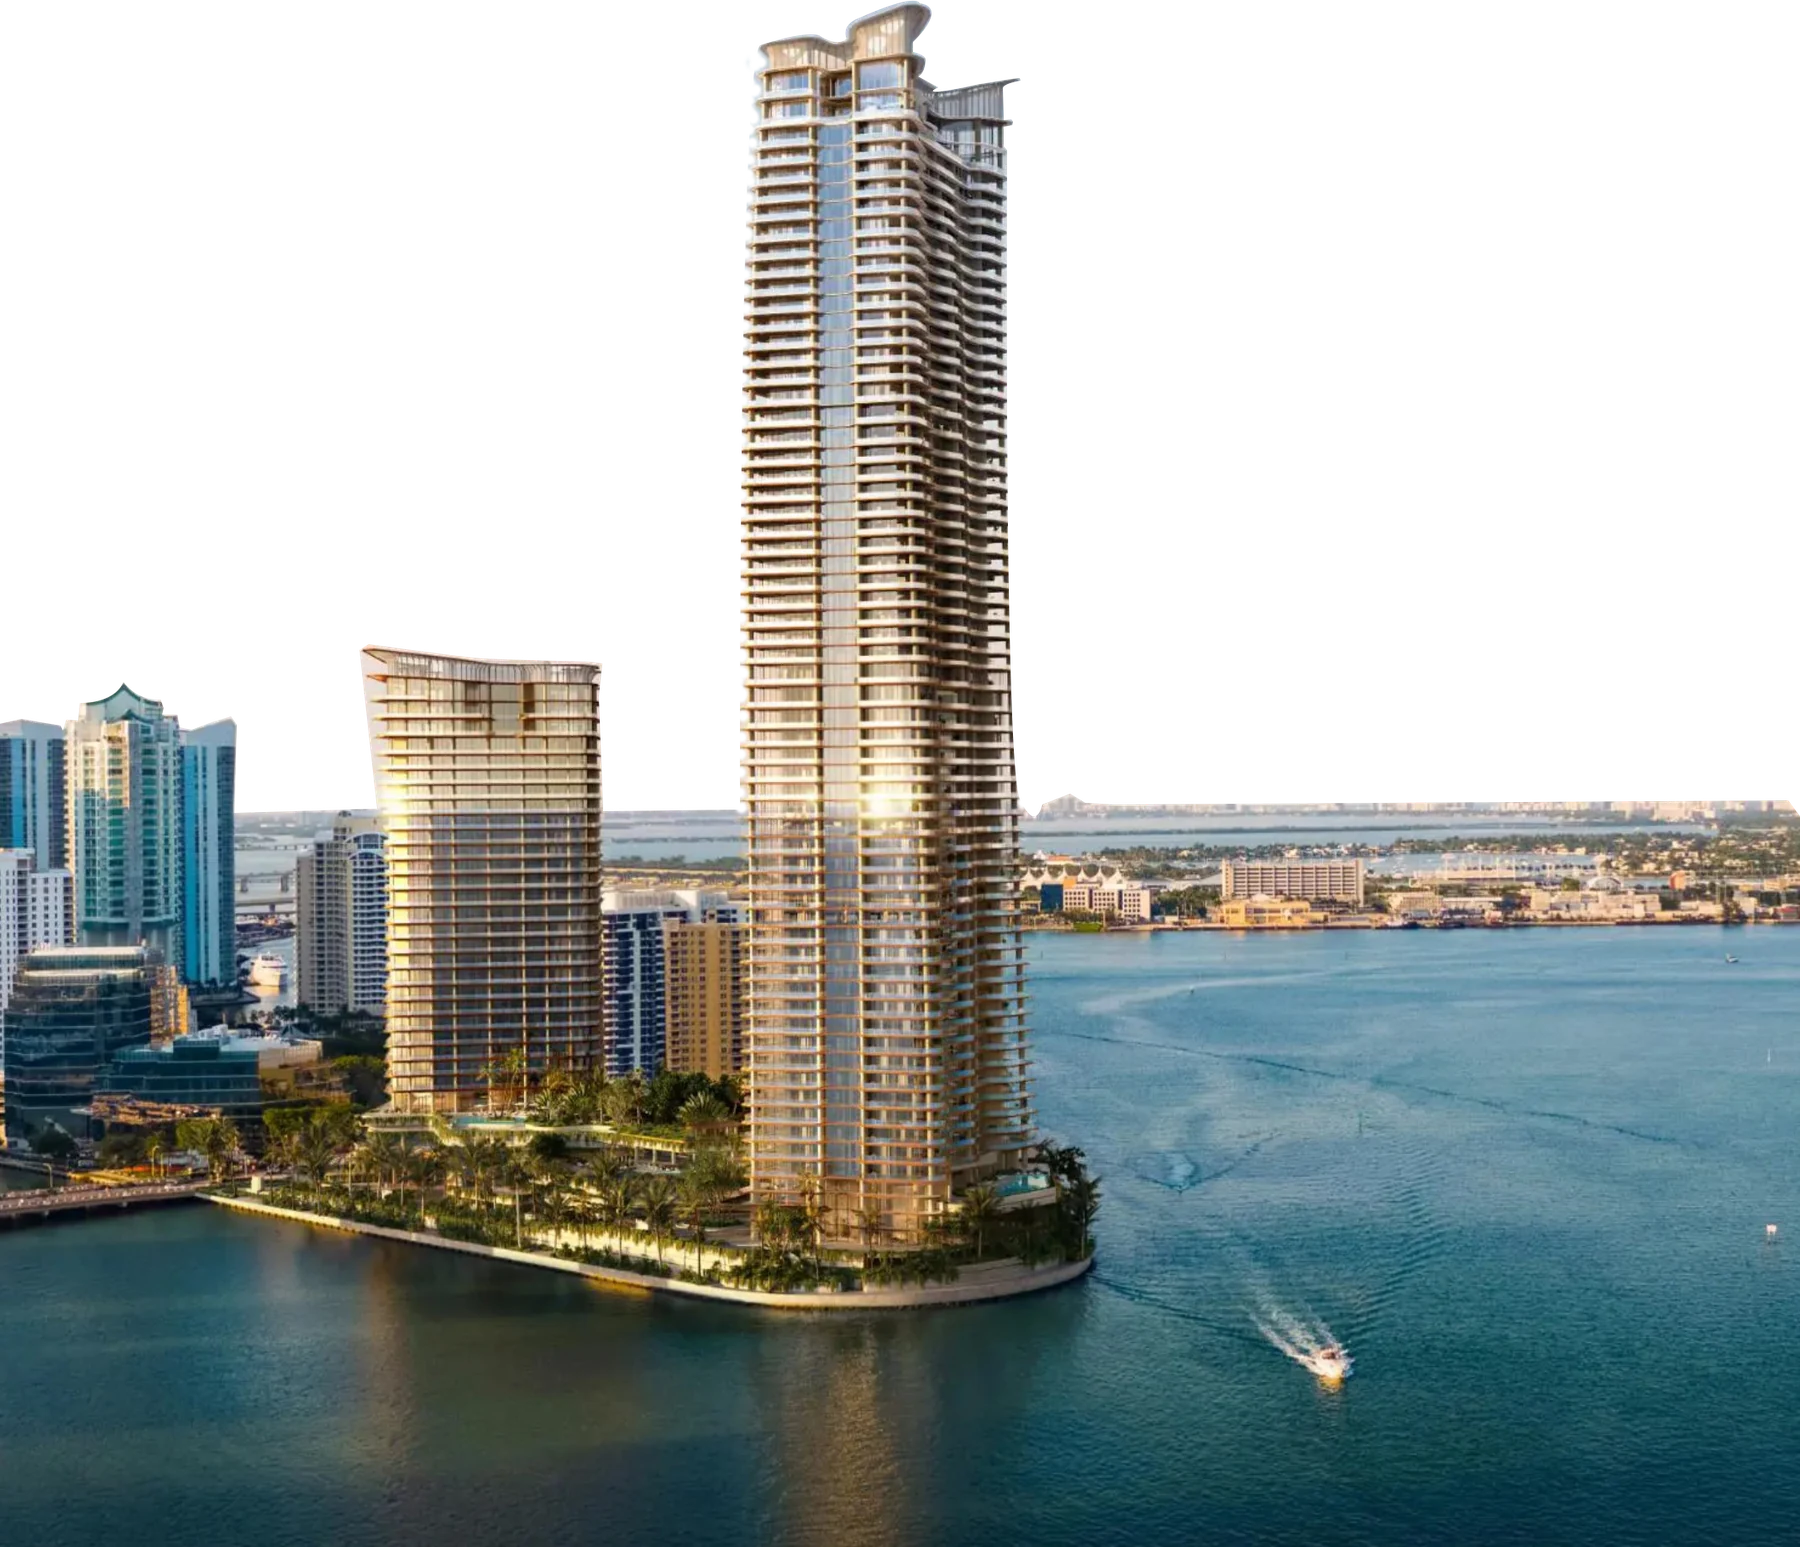
Two towers by KPF, sixty-four floors and thirty-one. The design is theirs; the problem handed to us was that the façade profiles existed as drawings and had to exist as coordinates before anything could be fabricated. I rebuilt them computationally — 2,615 working points and 1,306 arc centres on the residential tower, 260 and 120 on the hotel — so that every curve on every floor resolves to a number a factory can hold a tolerance against.

It is the narrowest scope in here and the one I would defend longest: the whole job was turning somebody else’s geometry into something a machine can build without a person re-measuring it by hand, floor by floor.
Profile re-creation2,875 points95 floorsArcheo
Line drawing of the two Miami towers: the sixty-four floor residential tower beside the thirty-one floor hotel.
The two towers — residential and hotel — as set out for the façade scope
The computed working points and arc centres of every floor plate, stacked, each floor in its own colour.
Every floor’s working points and arc centres, computed and stacked
05

Academic project

Toyo Ito's Kaohsiung Stadium

Kaohsiung, Taiwan/2024

Final thesis, graduated with honours. The roof and stands were rebuilt from scratch as a Grasshopper definition, then exported to SAP 2000 and solved for wind, seismic and thermal load cases. The geometry is not a model of the building — it is the set of rules that produces it.
Bachelor's thesisHonoursGrasshopper + SAP 2000
The stadium's steel lattice roof lit at night.
Stress plot of the roof under wind load.
Wind
Stress plot of the roof under seismic load.
Seismic
Foundation study of the stadium: the roof lattice traced down to its support conditions.
Foundation study
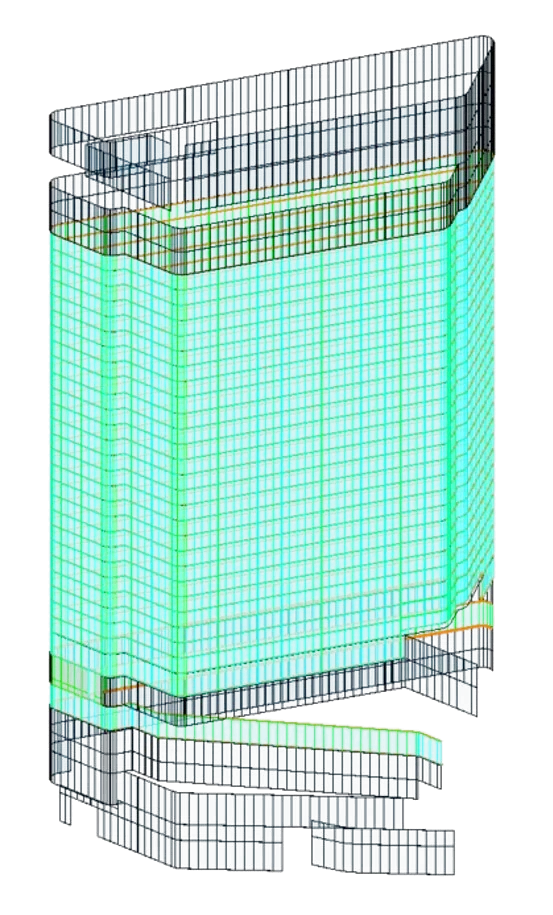
The full analysis mesh of the stadium roof and stands.
The analysis mesh · the building as a set of rules
06

Academic project

Campanar Public Library

Campanar, Valencia/2024

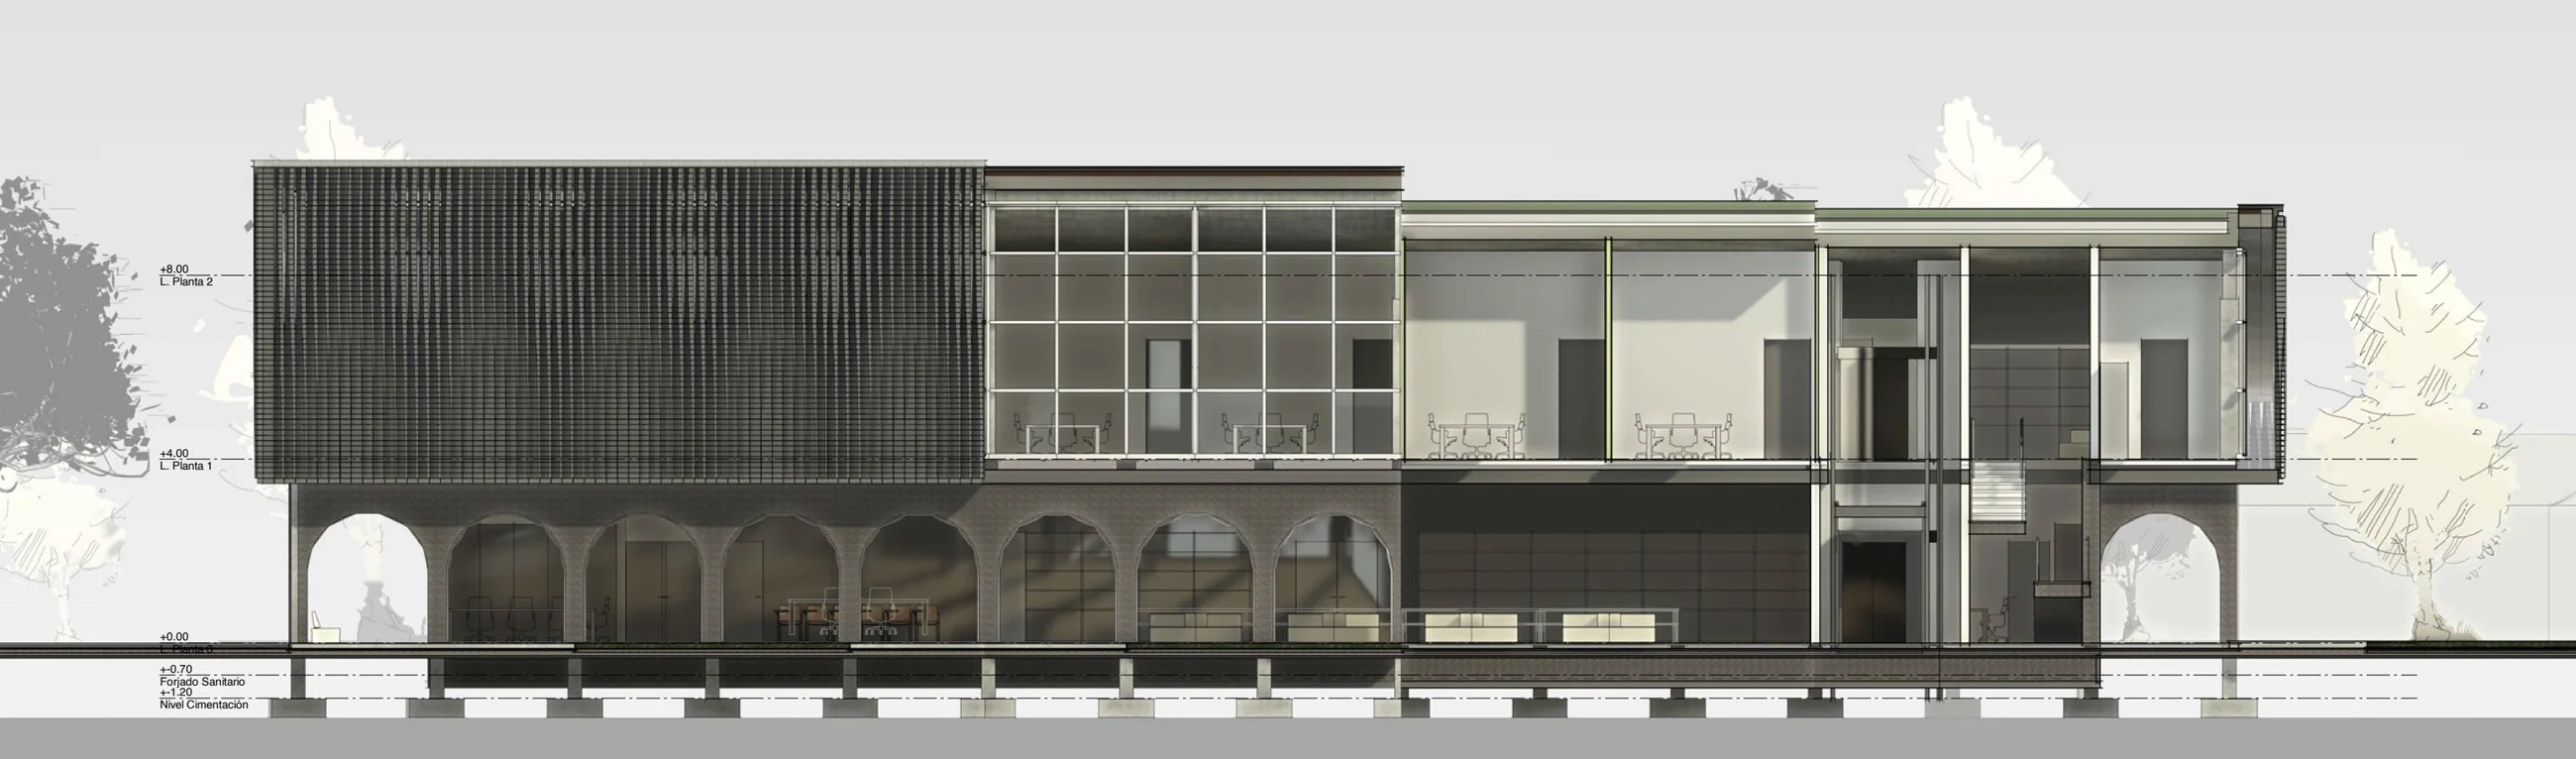
A double-skin building around a generous courtyard. The outer skin is a parametric brick screen: each brick rotates on the same axis and offsets, vertically and horizontally, so that the arcade's arches reappear in the upper façade — drawn in shadow instead of in stone.

“The same sequence of arches is visible in the brickwork, creating a play of shadows that reflect the arches of the perimeter arcade on the ground floor.”

Parametric façadeDesign studio5th year
The library's brick screen against a bright sky, seen from the street.
Façade section: the brick screen above, the arcade of arches below.
Façade section · the screen above, the arcade below
07

Academic project

Climate Refuge

Valencia, Spain/2023

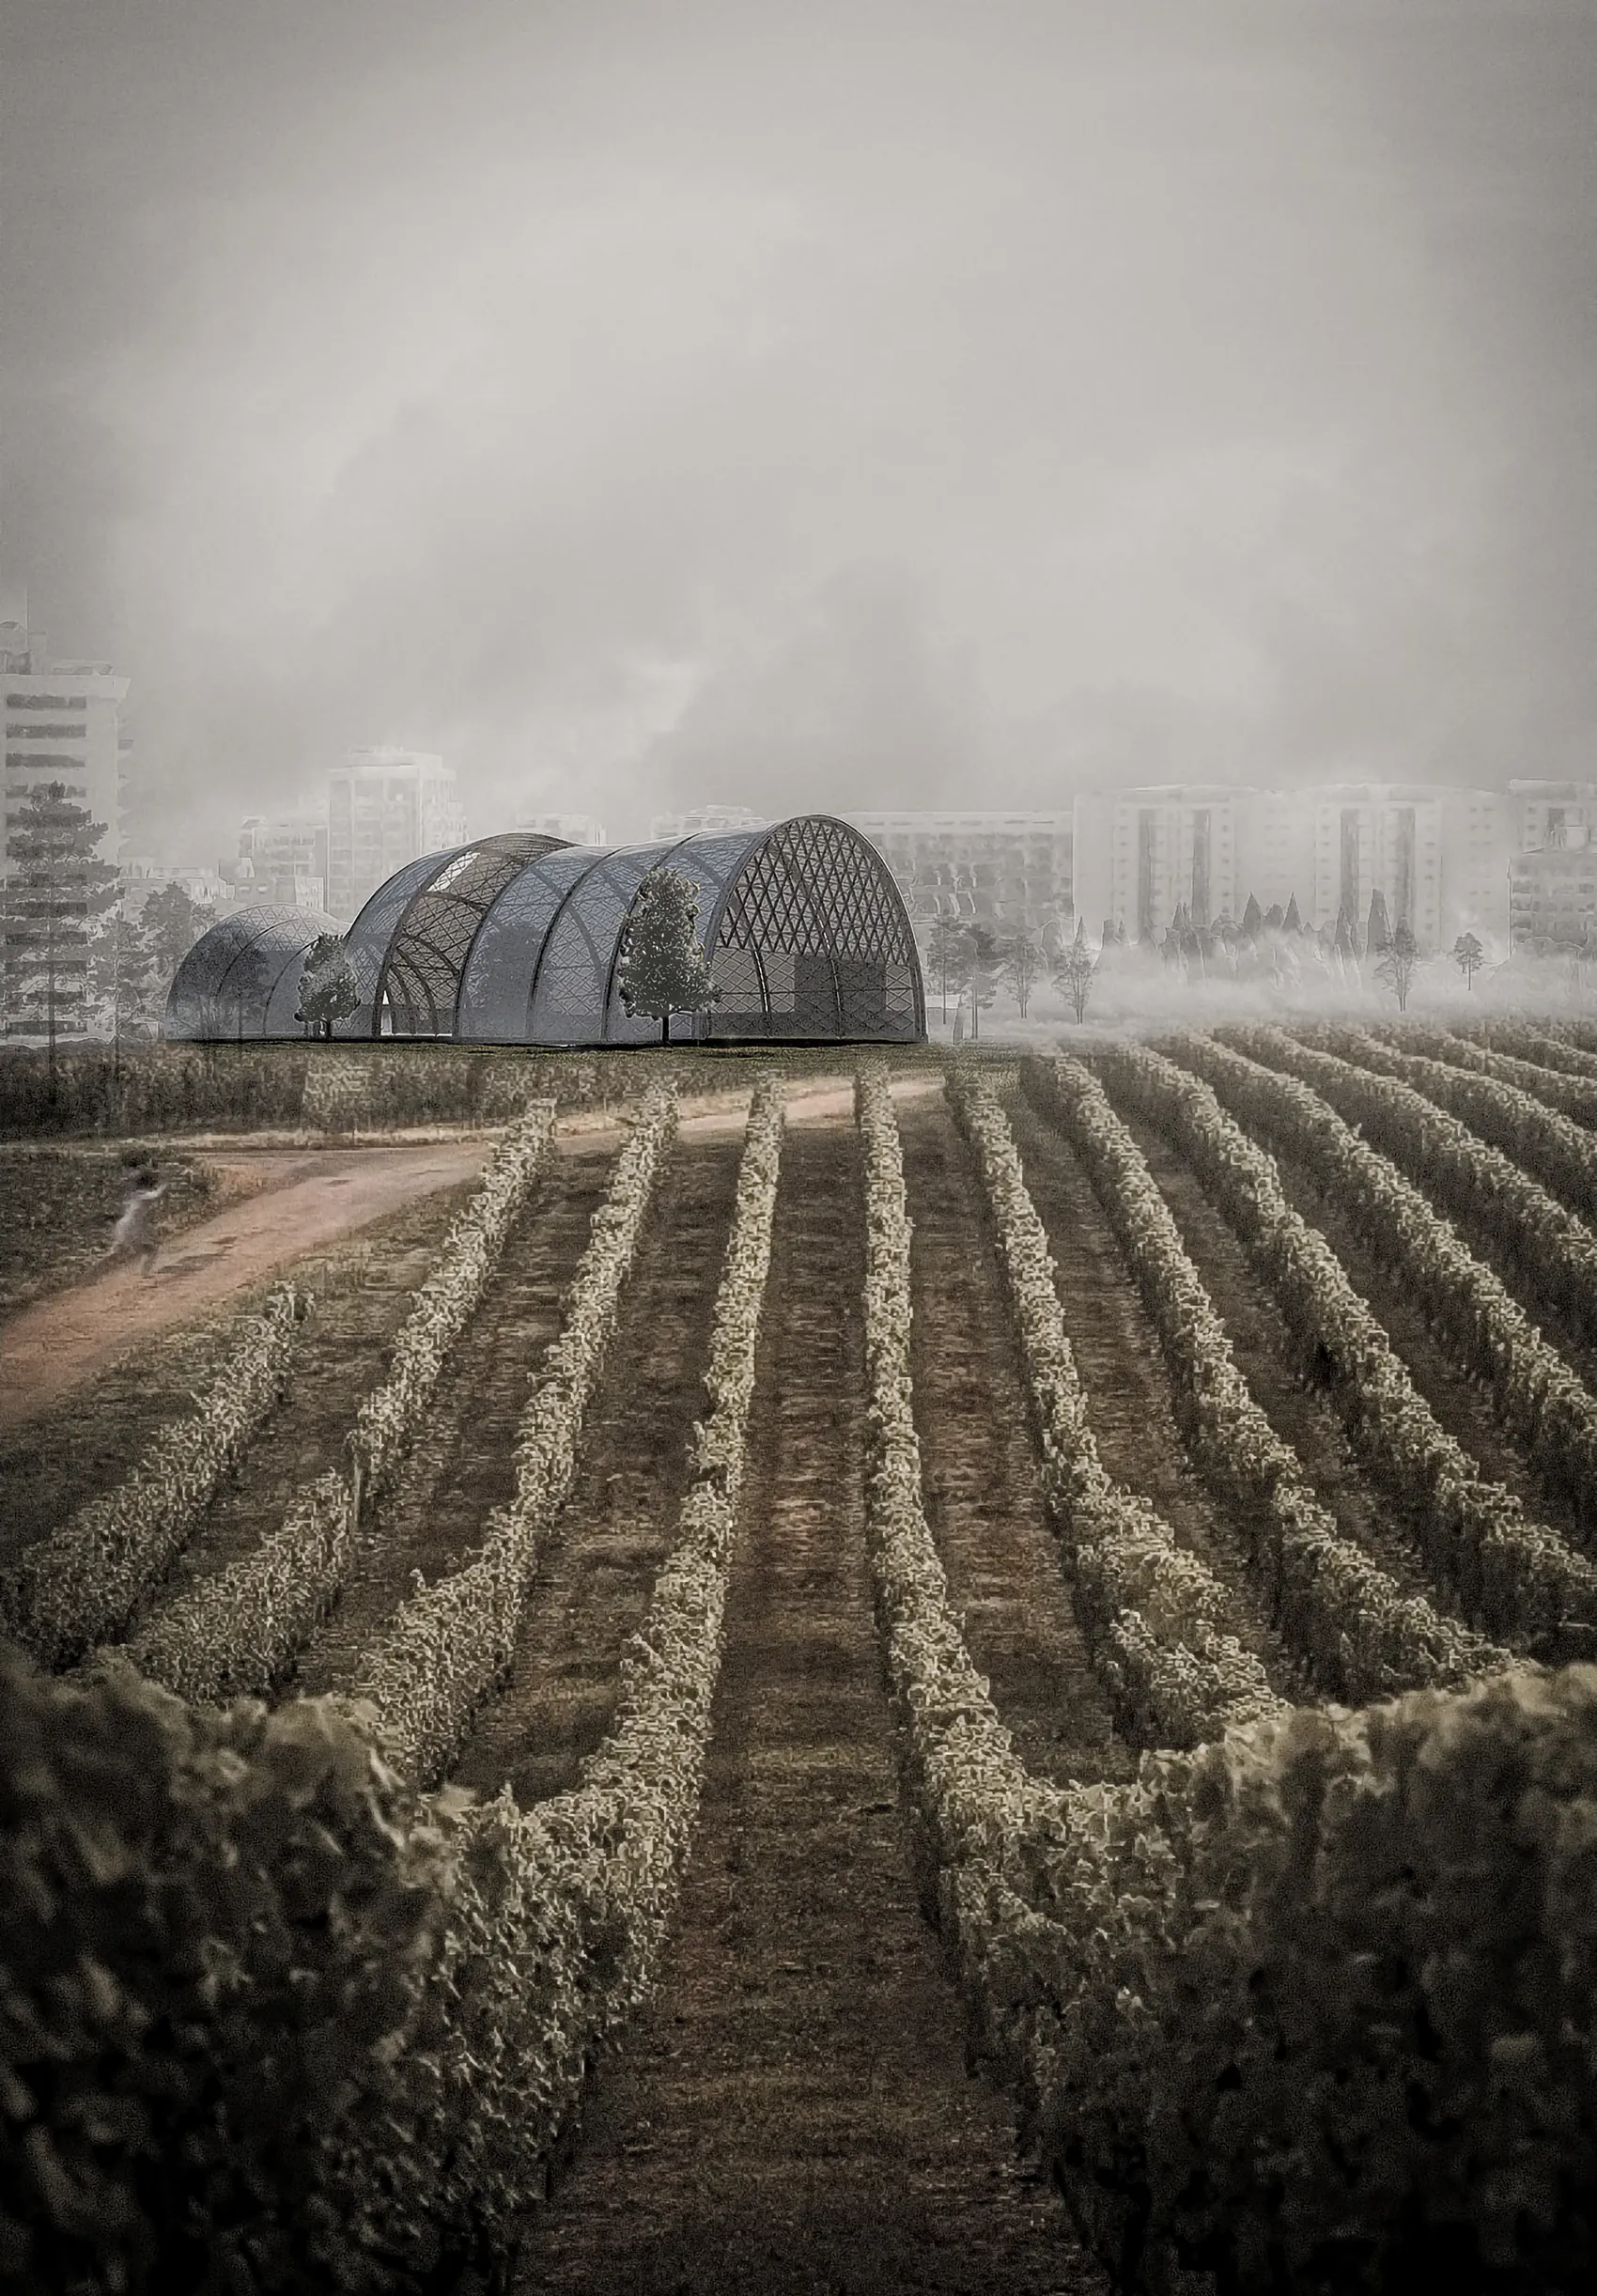
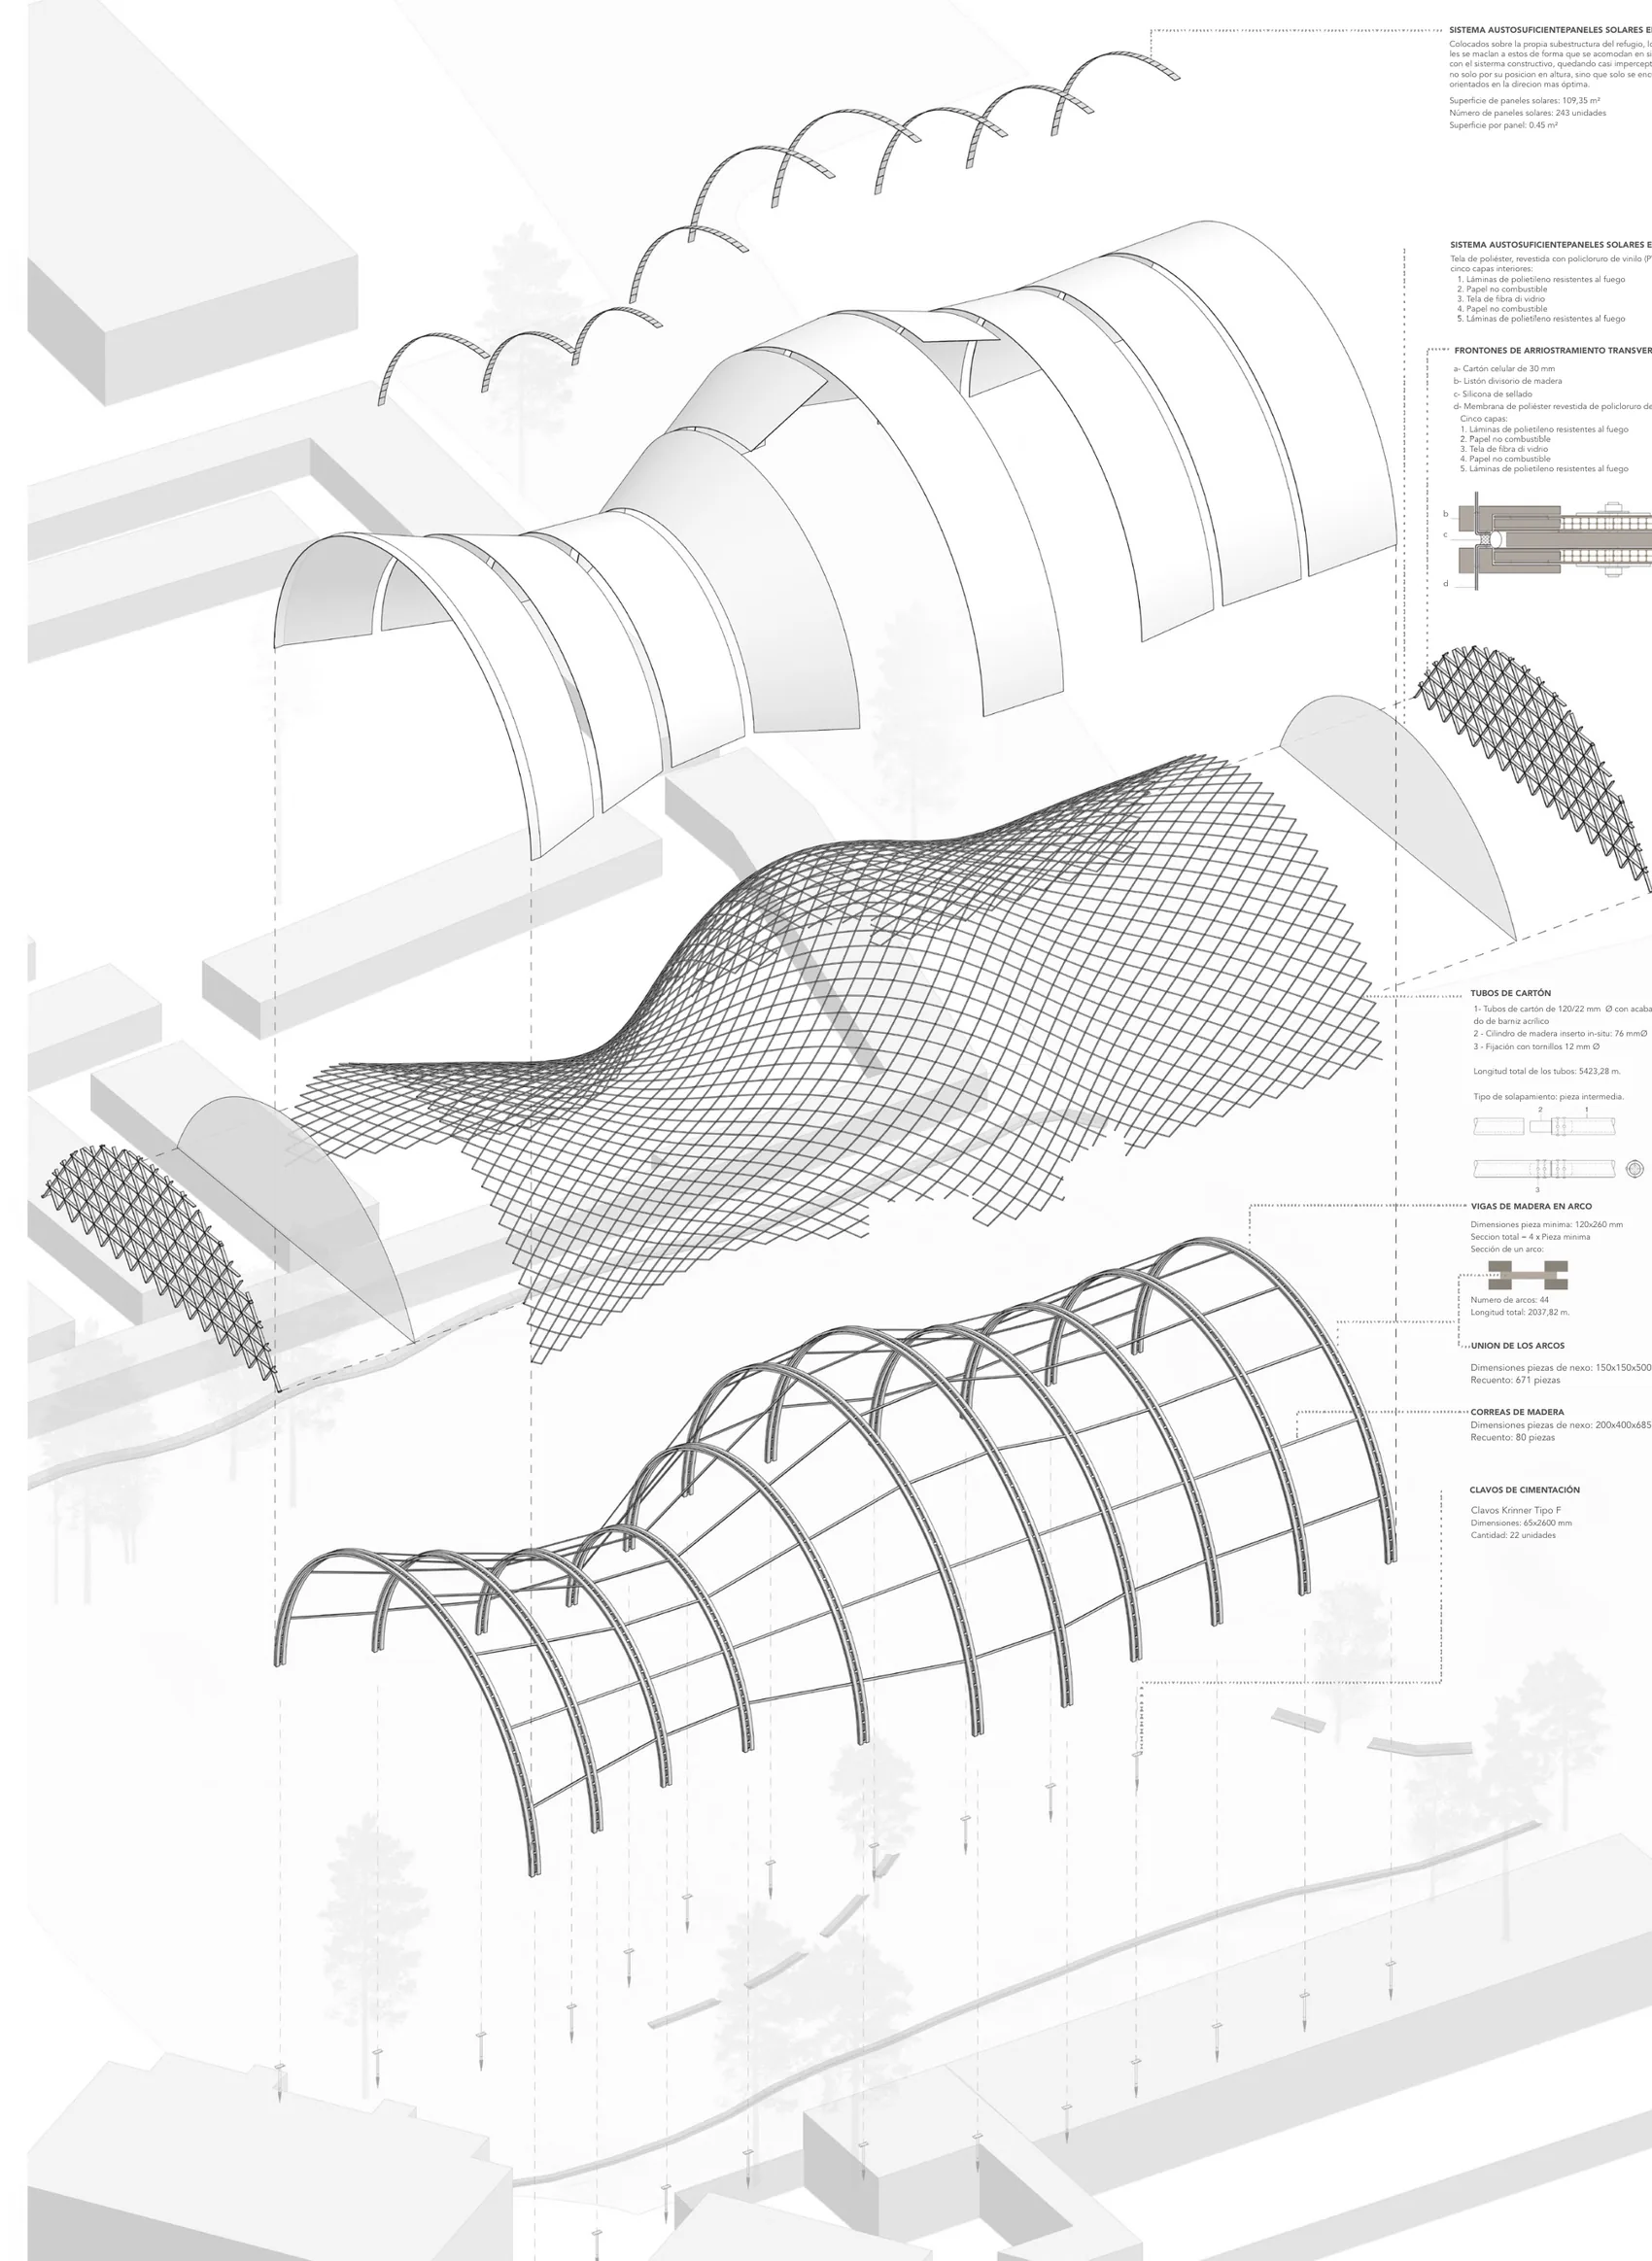
A shelter against extreme weather, built on the paper-tube and timber system Shigeru Ban used for the Japan Pavilion at Expo 2000. This was the first project I built entirely parametrically: a modular system with its own material inventory and structural calculation, not a shape with numbers added afterwards.

First fully parametricModular system4th year
The timber and cardboard vault standing in a misty field of vines.
Exploded axonometric of the refuge: membrane, diagonal grid, timber arches and ground anchors, annotated with the material take-off.
The whole system, exploded · every tube, arch and anchor counted before it existed
08

Academic project

The Pearl of the Strait

Tangier, Morocco/2022

Forty single-family homes on a 23-hectare plot, every one of them given a full or partial view of the Bay of Tangier. The site was stepped and laid out radially to make that possible — the plan reads as a shell, which is where the name comes from.

Real clientPreliminary project2nd year
Exterior render of a Type C villa with its pool and terraced garden.
The development at night, stepped down the hillside toward the strait.
Radial subdivision · every plot keeps the water
09

Academic project

Hala's Cultural Center

Benimàmet, Valencia/2023

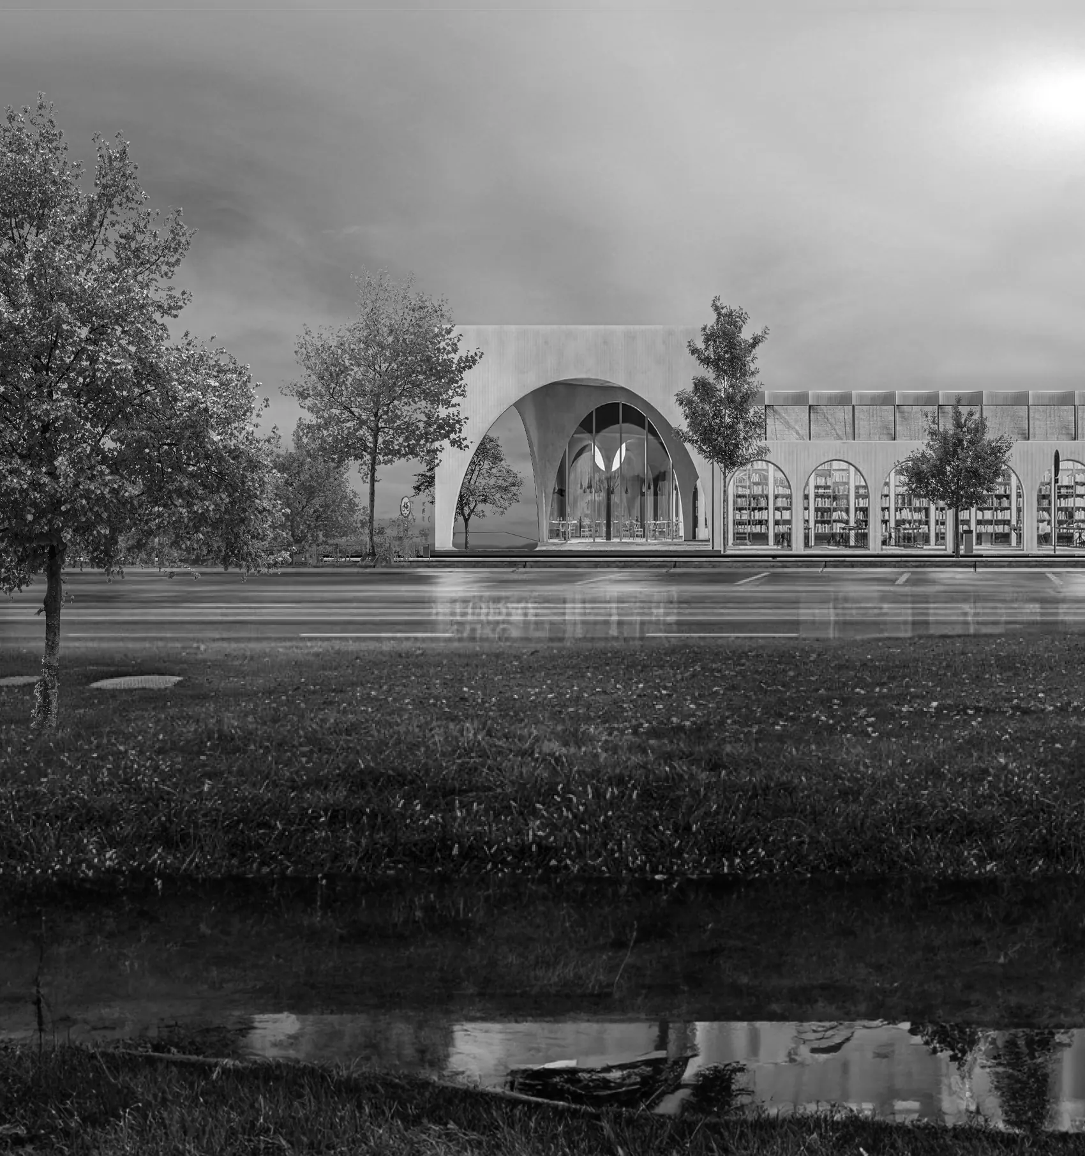
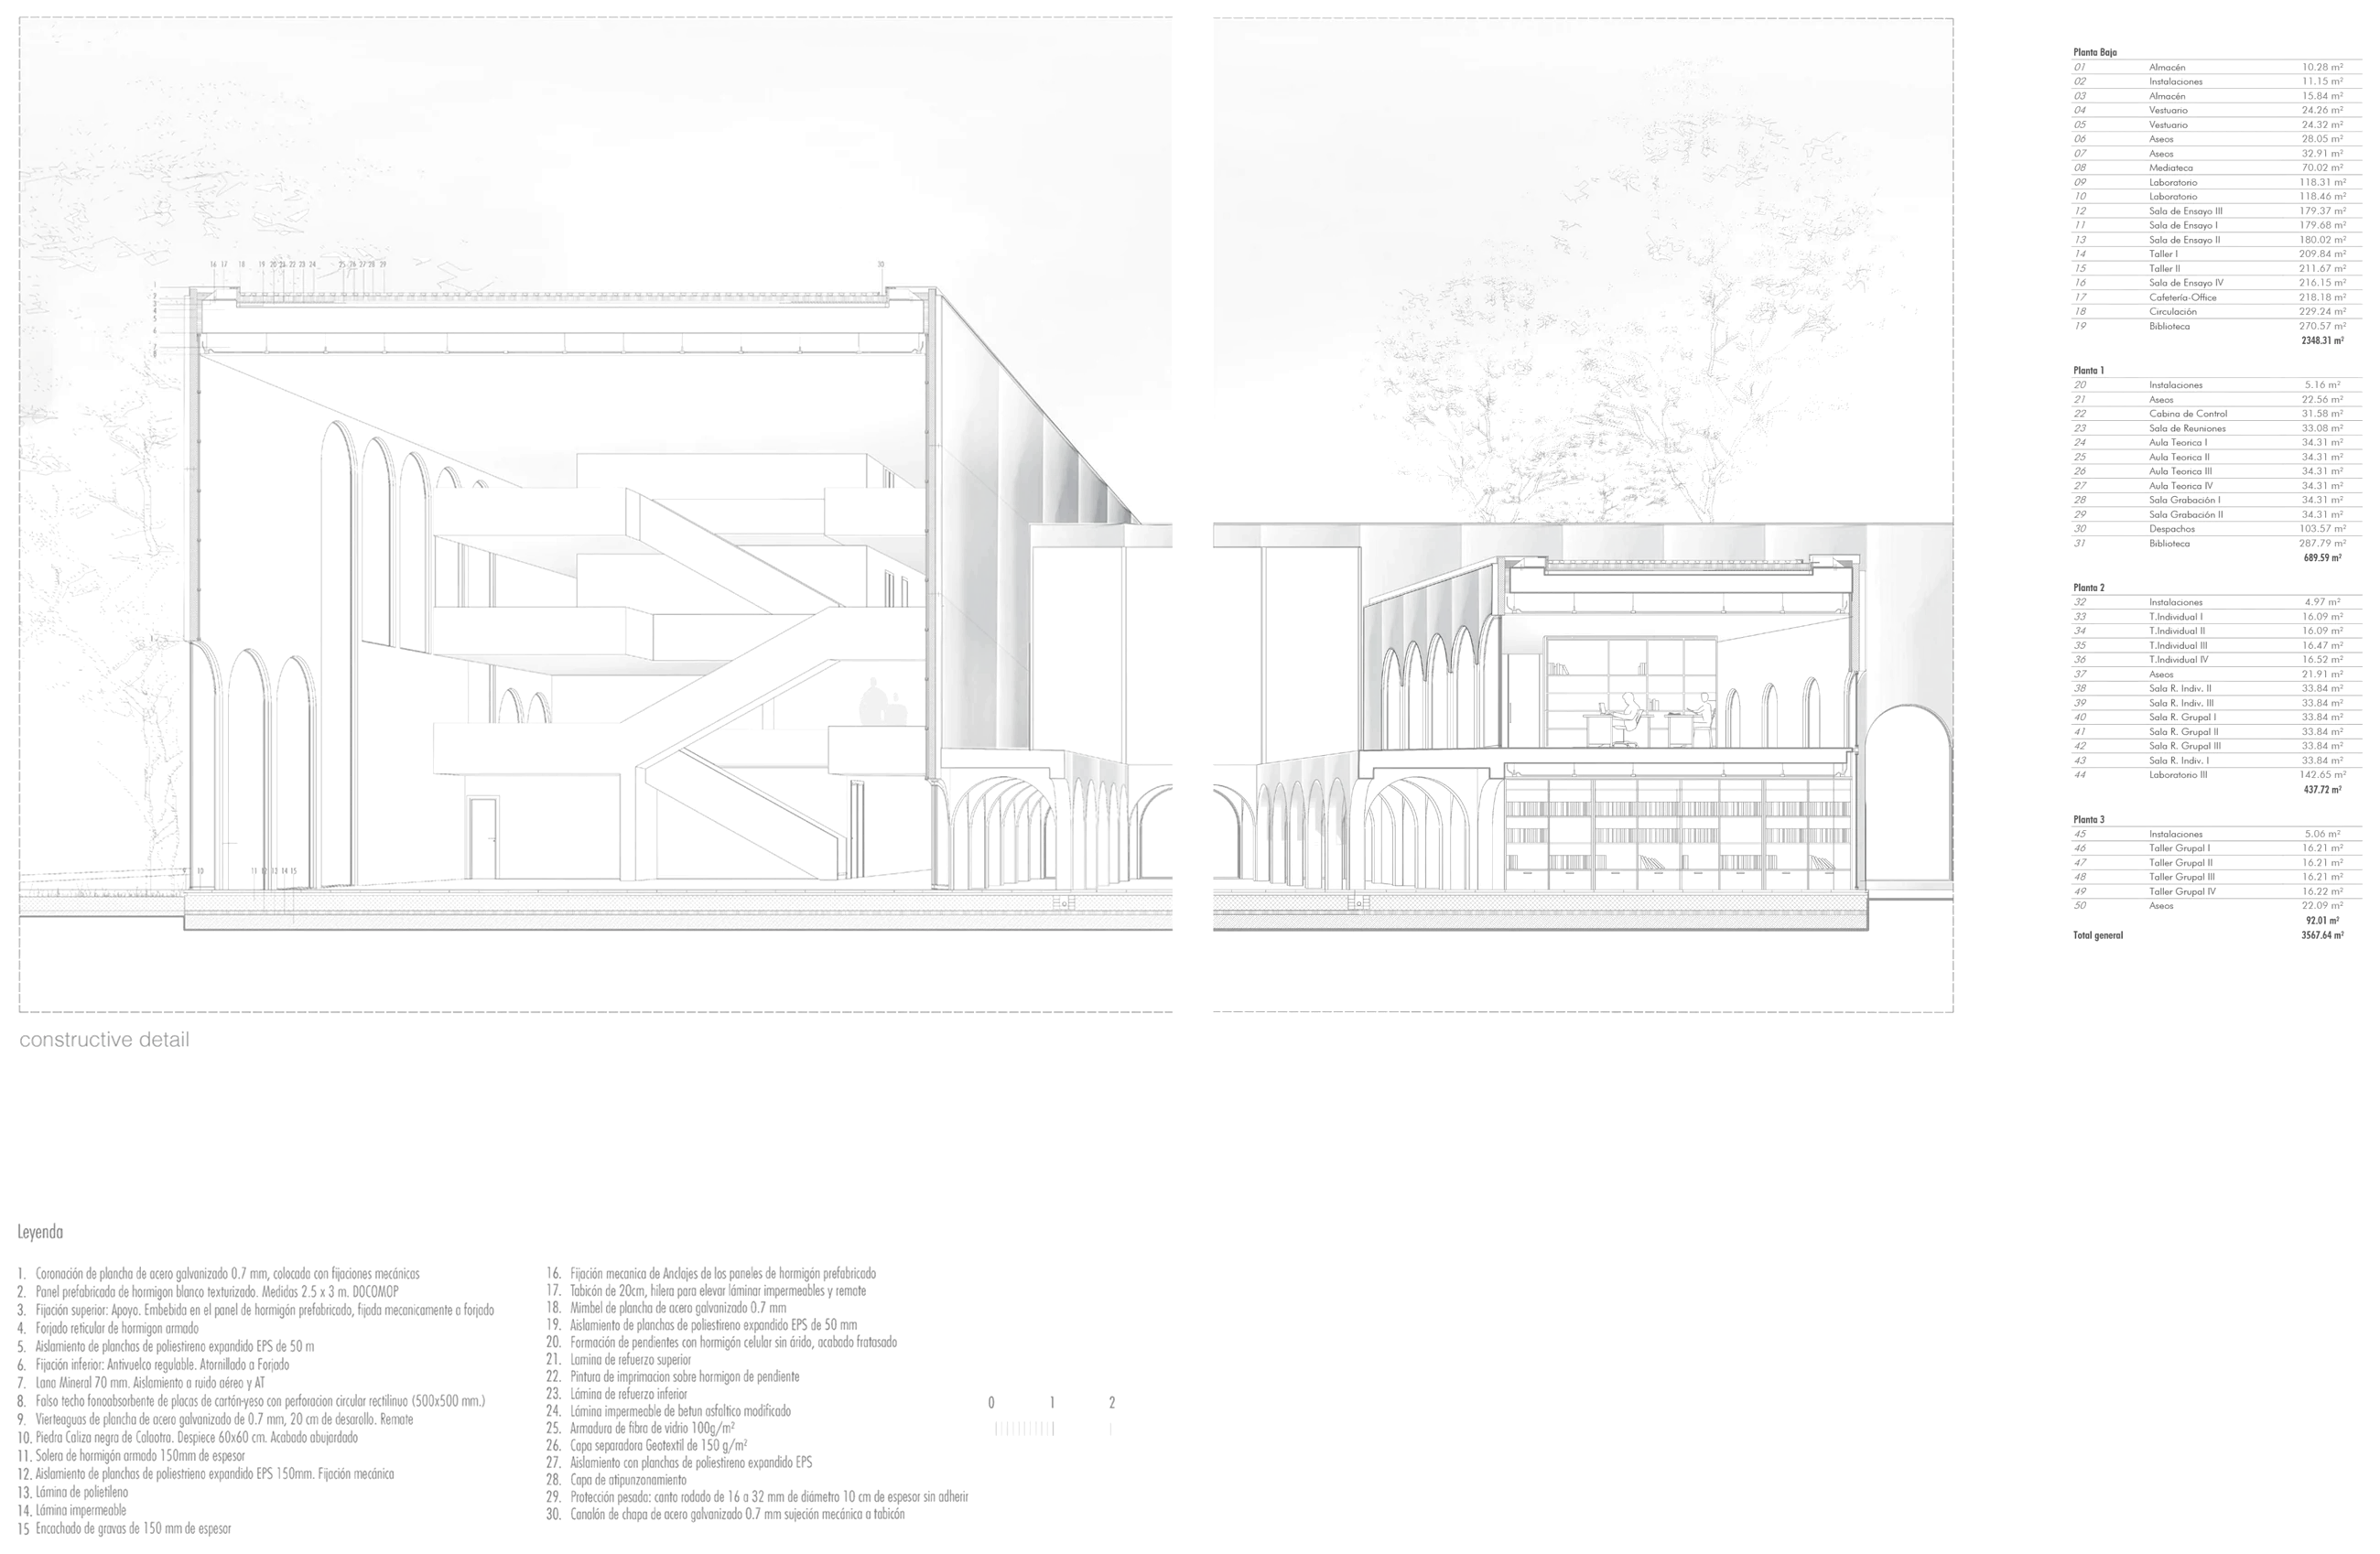
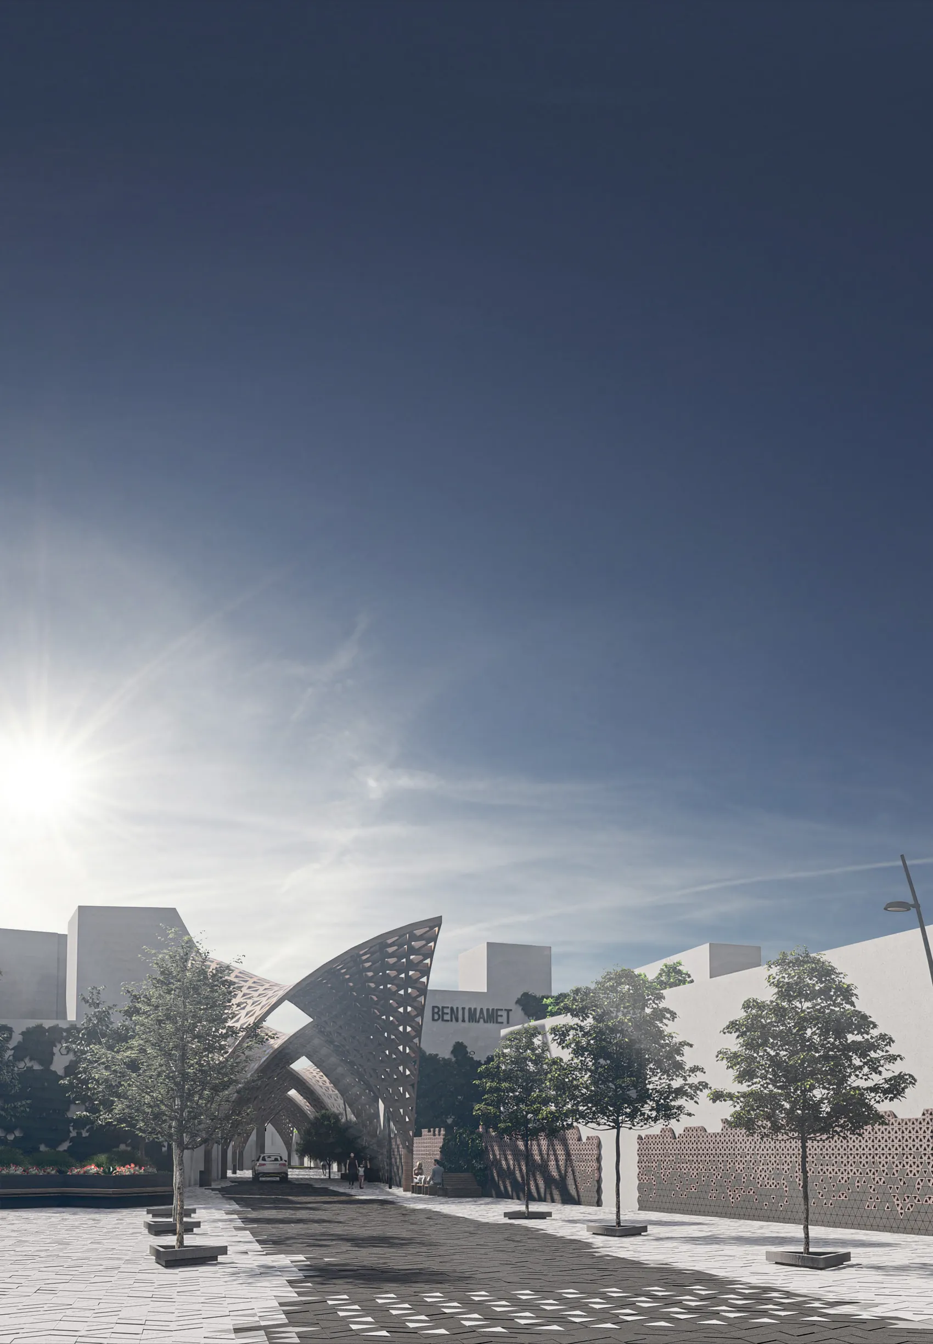
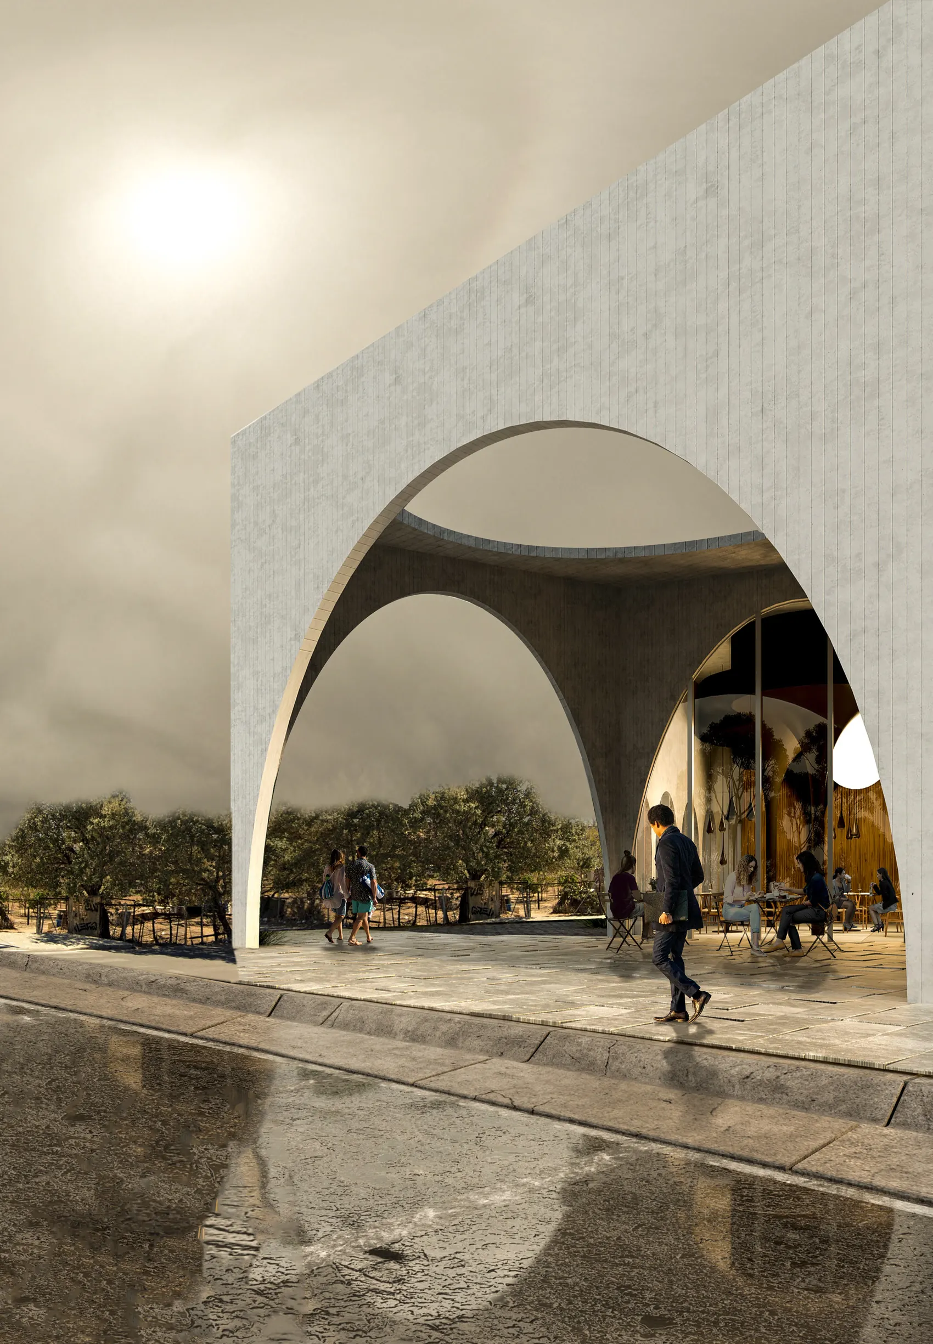
Libraries, workshops, laboratories, four flexible performance halls and a café that doubles as workspace. The north face opens onto the linear park, so the building reads as a continuation of it rather than an object dropped beside it.

Design studio4th year
A tall parabolic concrete vault framing the public entrance on a wet plaza.
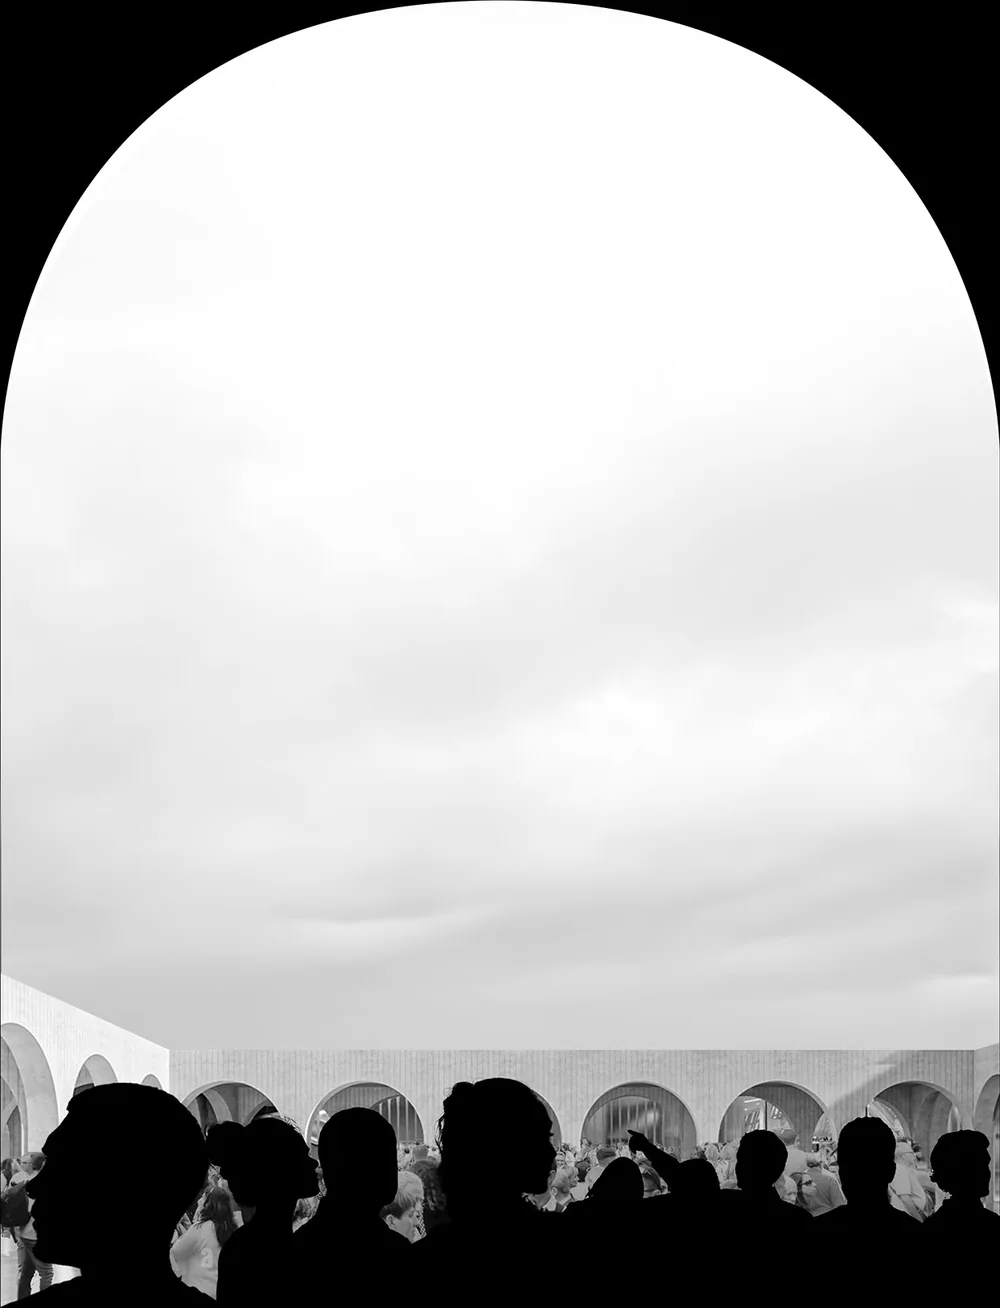
The centre seen across water from the park, in black and white.
The vault, and the arch that becomes the site's signature